

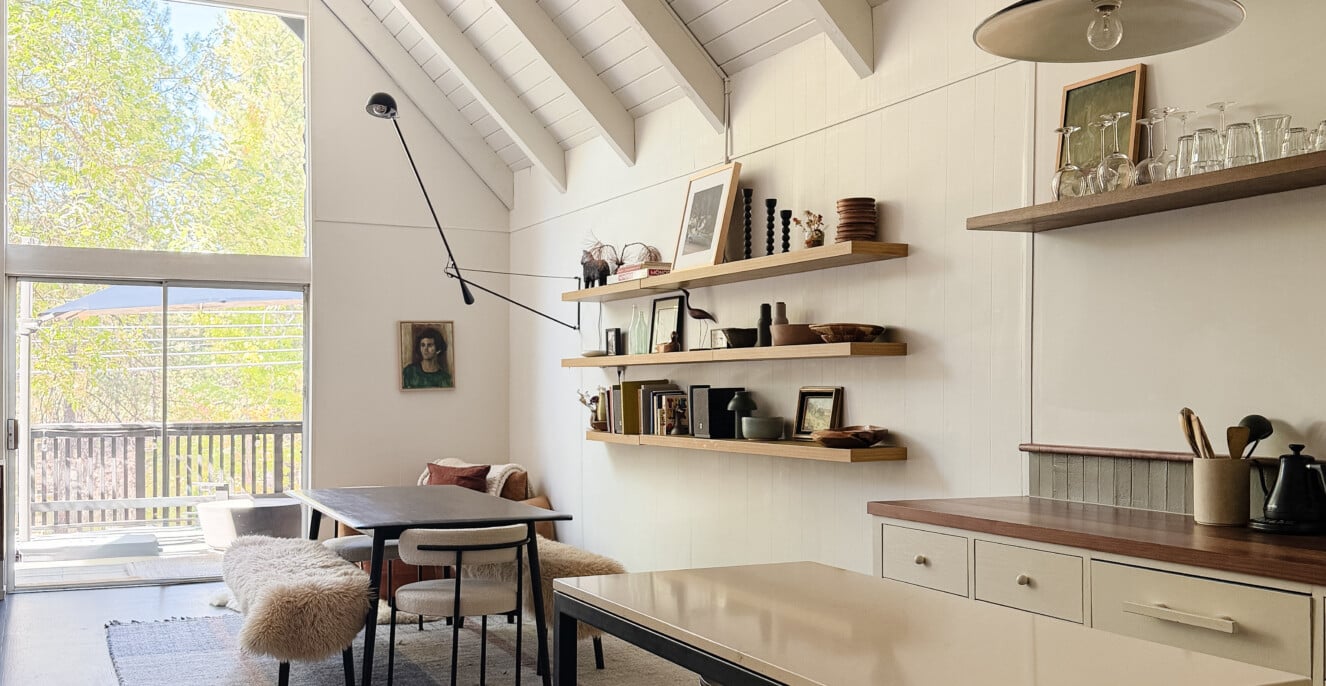
You know that slightly surreal feeling when you finally walk into a place you’ve had pinned to a moodboard for years? That was me at Inside the Pines.
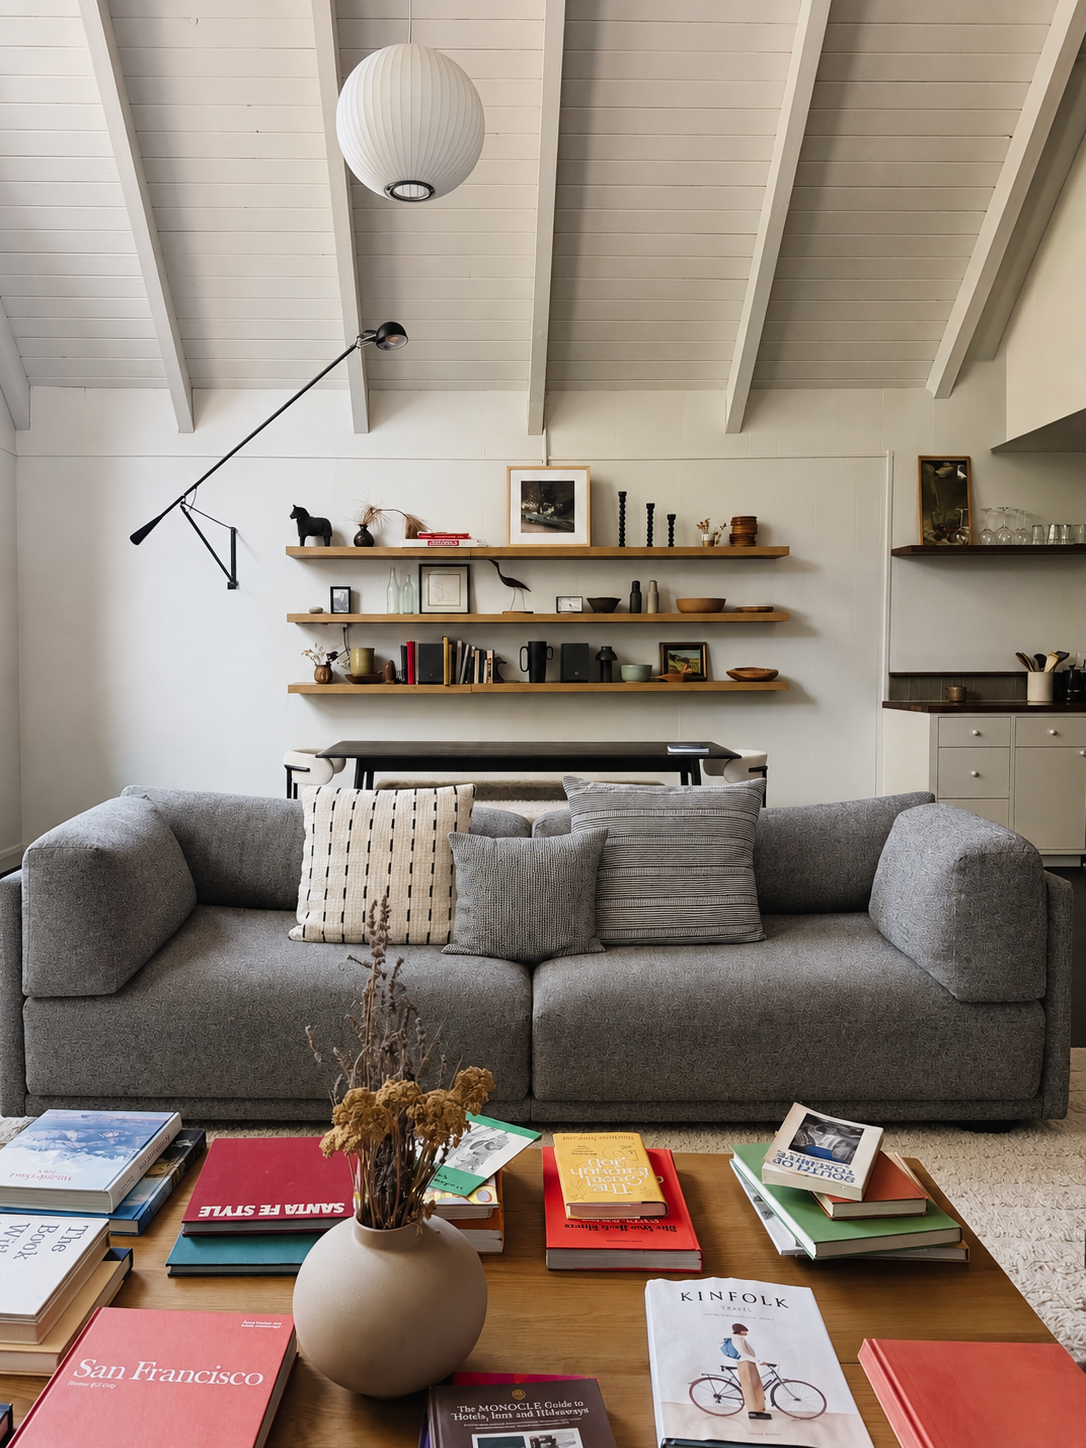
Long before we ever booked a stay, I had photos of this cabin saved as inspiration for our own Northern California cabin renovation. The wood ledge running through the bathroom, the perfectly styled floating shelves in the living room, that low-slung lounge chair tucked into the corner, swag light, the dark floors, crisp white walls, ceramics, the warm lighting. I had studied all of it from afar for years.
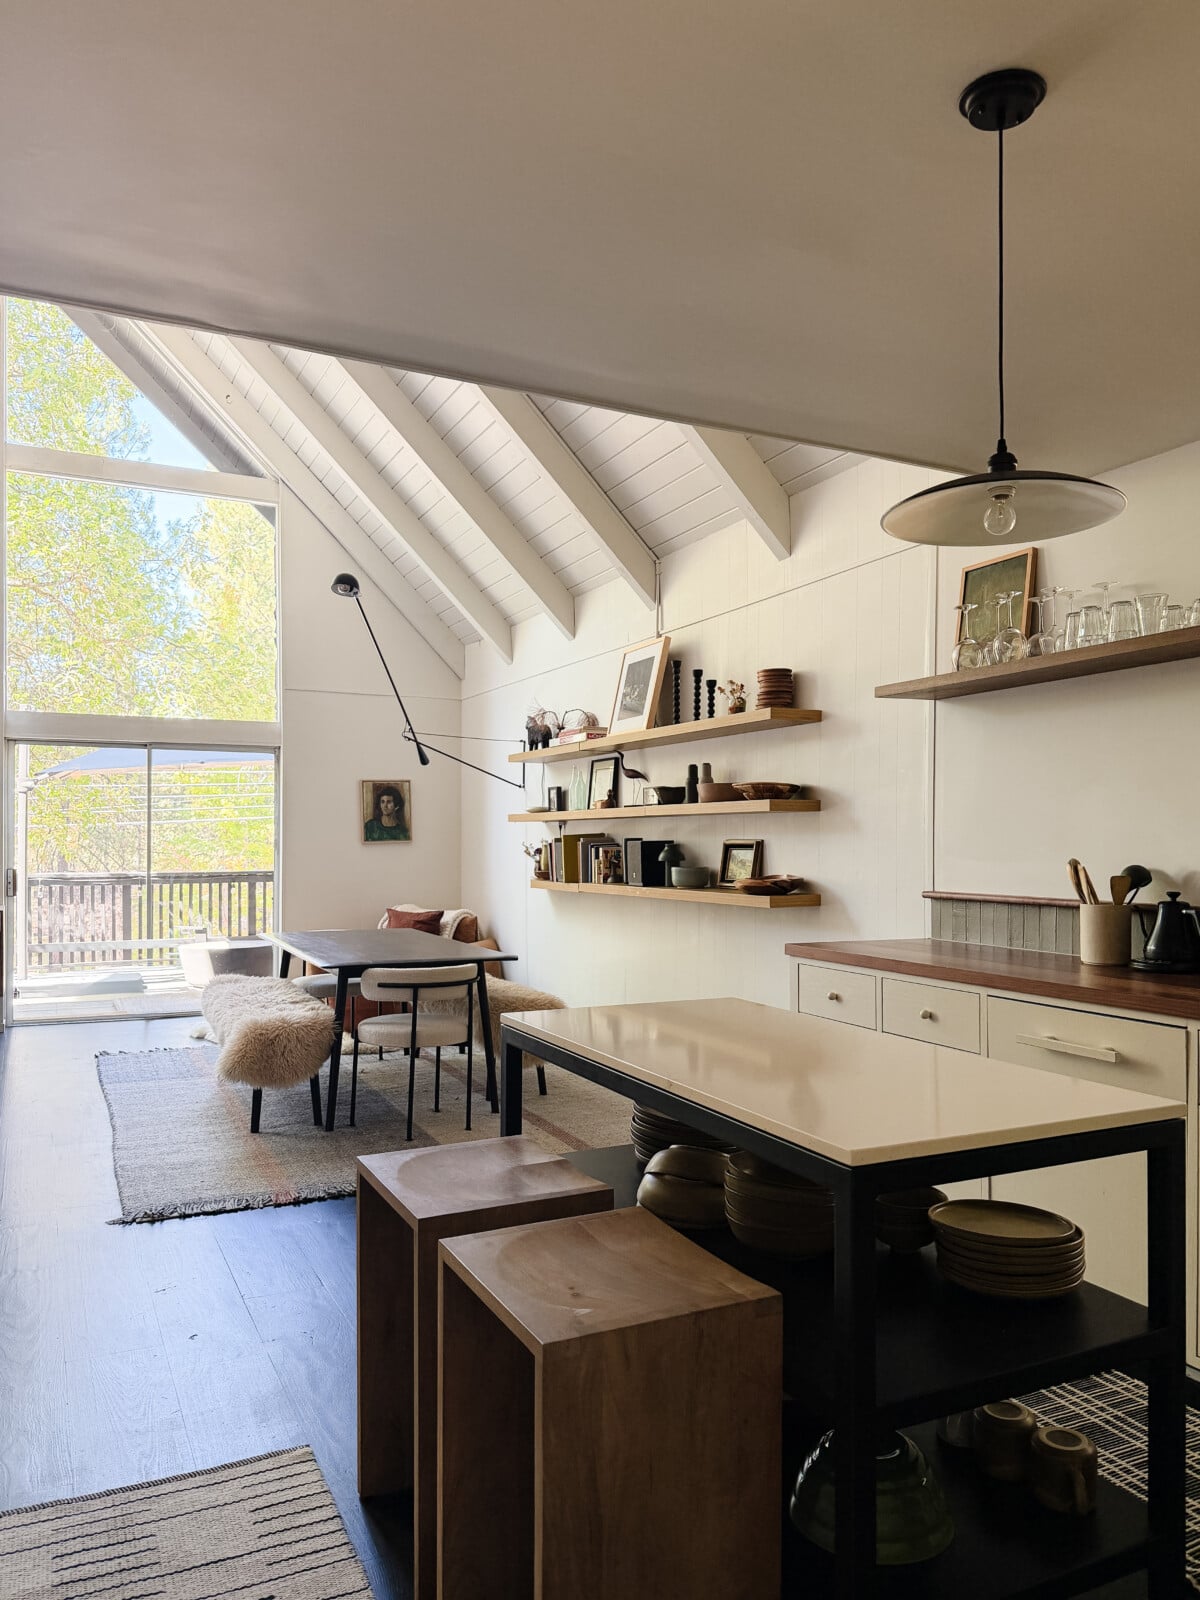
So finally getting the chance to stay here felt a little like walking straight into one of my Pinterest boards. And yes, I spent an embarrassing amount of time staring at shelves.
If you know me, none of this should surprise you.
Table of Contents
- A Cabin That Understands Restraint
- The Living Room I Had Been Saving for Years
- Why the Fireplace Works So Well
- A Kitchen That Gets Rustic Just Right
- The Bathroom Ledge That Started It All
- And Yes, the Bed Was Actually Comfortable
- The Loft Feels Like a Grown-Up Clubhouse
- The Lighting Might Be the Secret Weapon
- Outdoor Spaces That Feel Like Rooms
- The Tiny Backyard Office Might Be My Favorite Bonus
- It’s the Last Ten Percent That Makes the House
- A Beautiful Design Stay Near Yosemite
- Our Easy Yosemite Day Trip From the House
- Shop the Look: Design Ideas I’m Stealing for Our Cabin
- What I’m Bringing Back to Our Own Cabin
Built in 1972 and reimagined by Alta Projects in 2023, The House on Pine Mountain, which you can follow on Instagram at @inside.the.pines, sits inside Pine Mountain Lake near Groveland, California, about 26 miles from Yosemite’s west entrance. It’s an incredible home base for exploring Yosemite, but what I loved most was how much thought had clearly gone into making the house feel as good to live in as it does to photograph.
It never feels like a “design rental” where you’re afraid to touch anything. It is comfortable first, beautiful second, and then, once you settle in, you start noticing just how smart nearly every decision is.
That is where the house really got me.
A Cabin That Understands Restraint
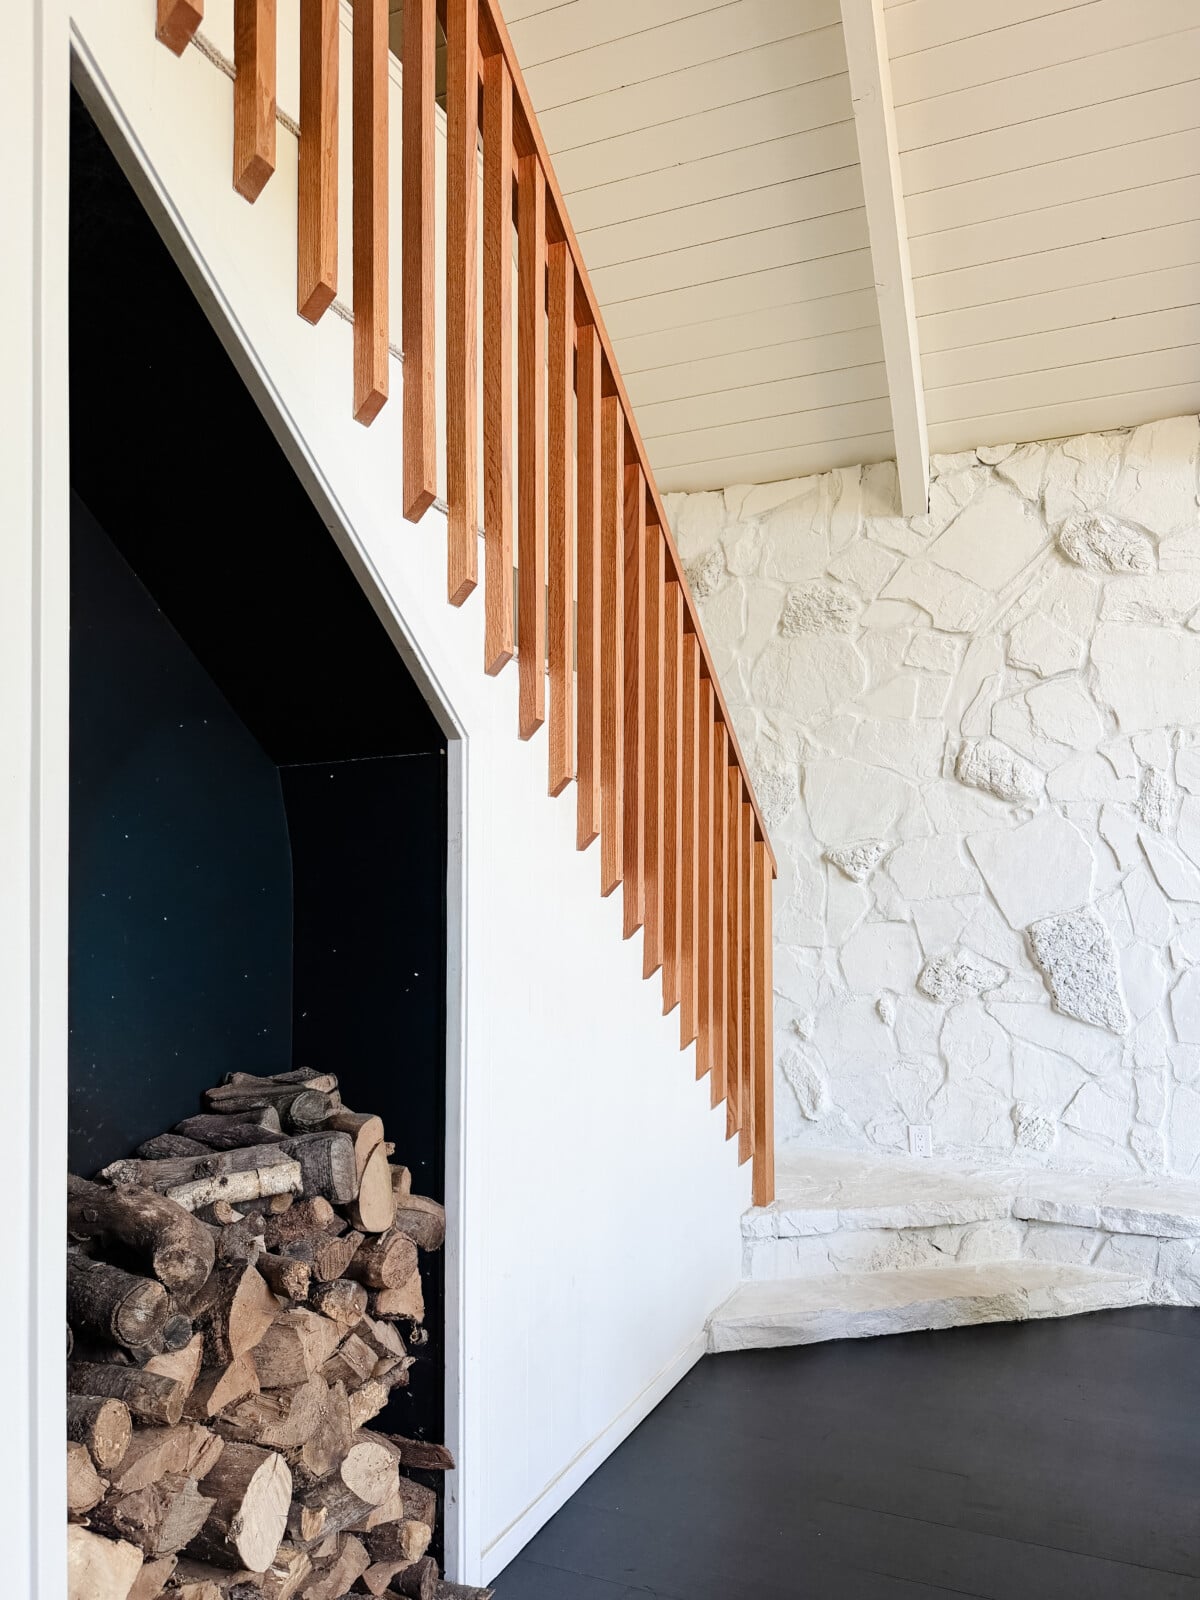
One of the biggest lessons I’ve learned while renovating our own cabin is that rustic doesn’t have to mean themed. You don’t need pinecone pillows, a wooden sign announcing that you’re at the lake, or fifteen antlers hanging from the walls to remind people they’re in the mountains.
The House on Pine Mountain understands that restraint beautifully.
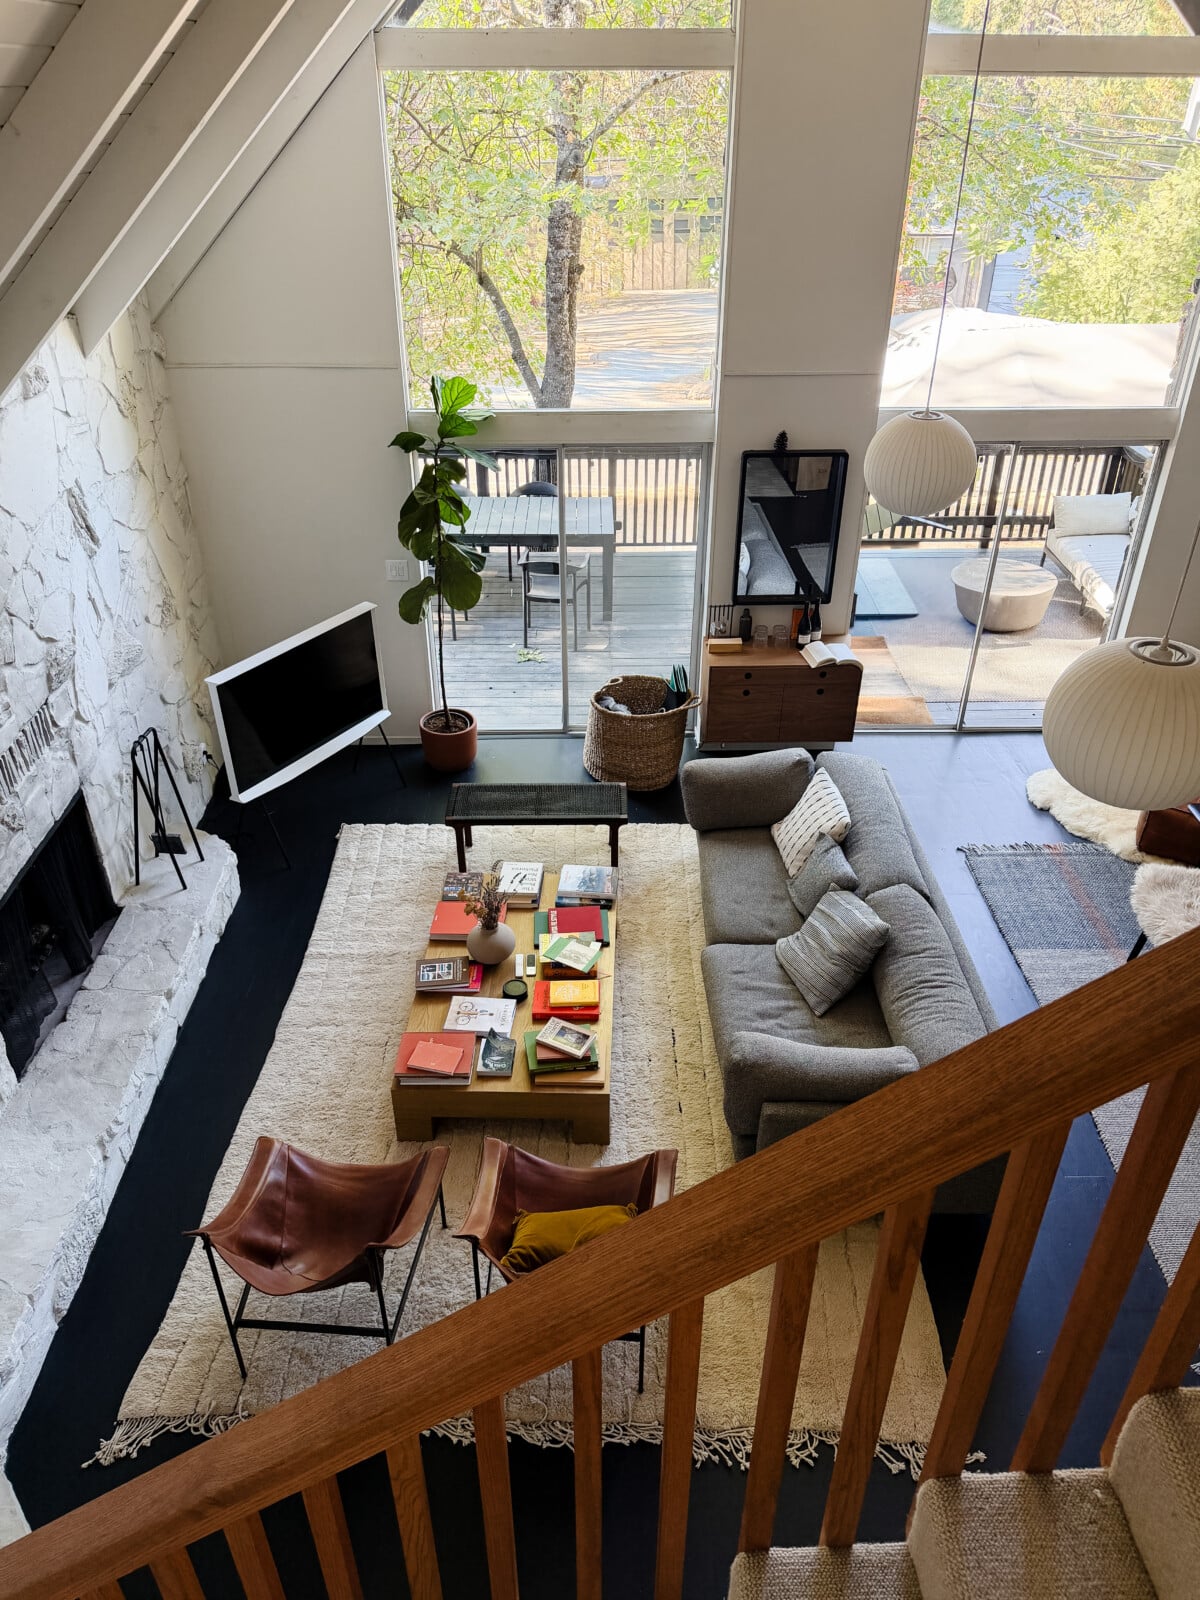
There’s still plenty of cabin character here. The architecture has that wonderful 1970s quality, with soaring windows, warm wood, original whitewashed paneling and a central stone fireplace, but the interiors don’t feel trapped in a particular era. Instead, the home mixes those original elements with dark floors, sculptural lighting, modern furniture, vintage-feeling pieces, leather, ceramics and really (really) good books.
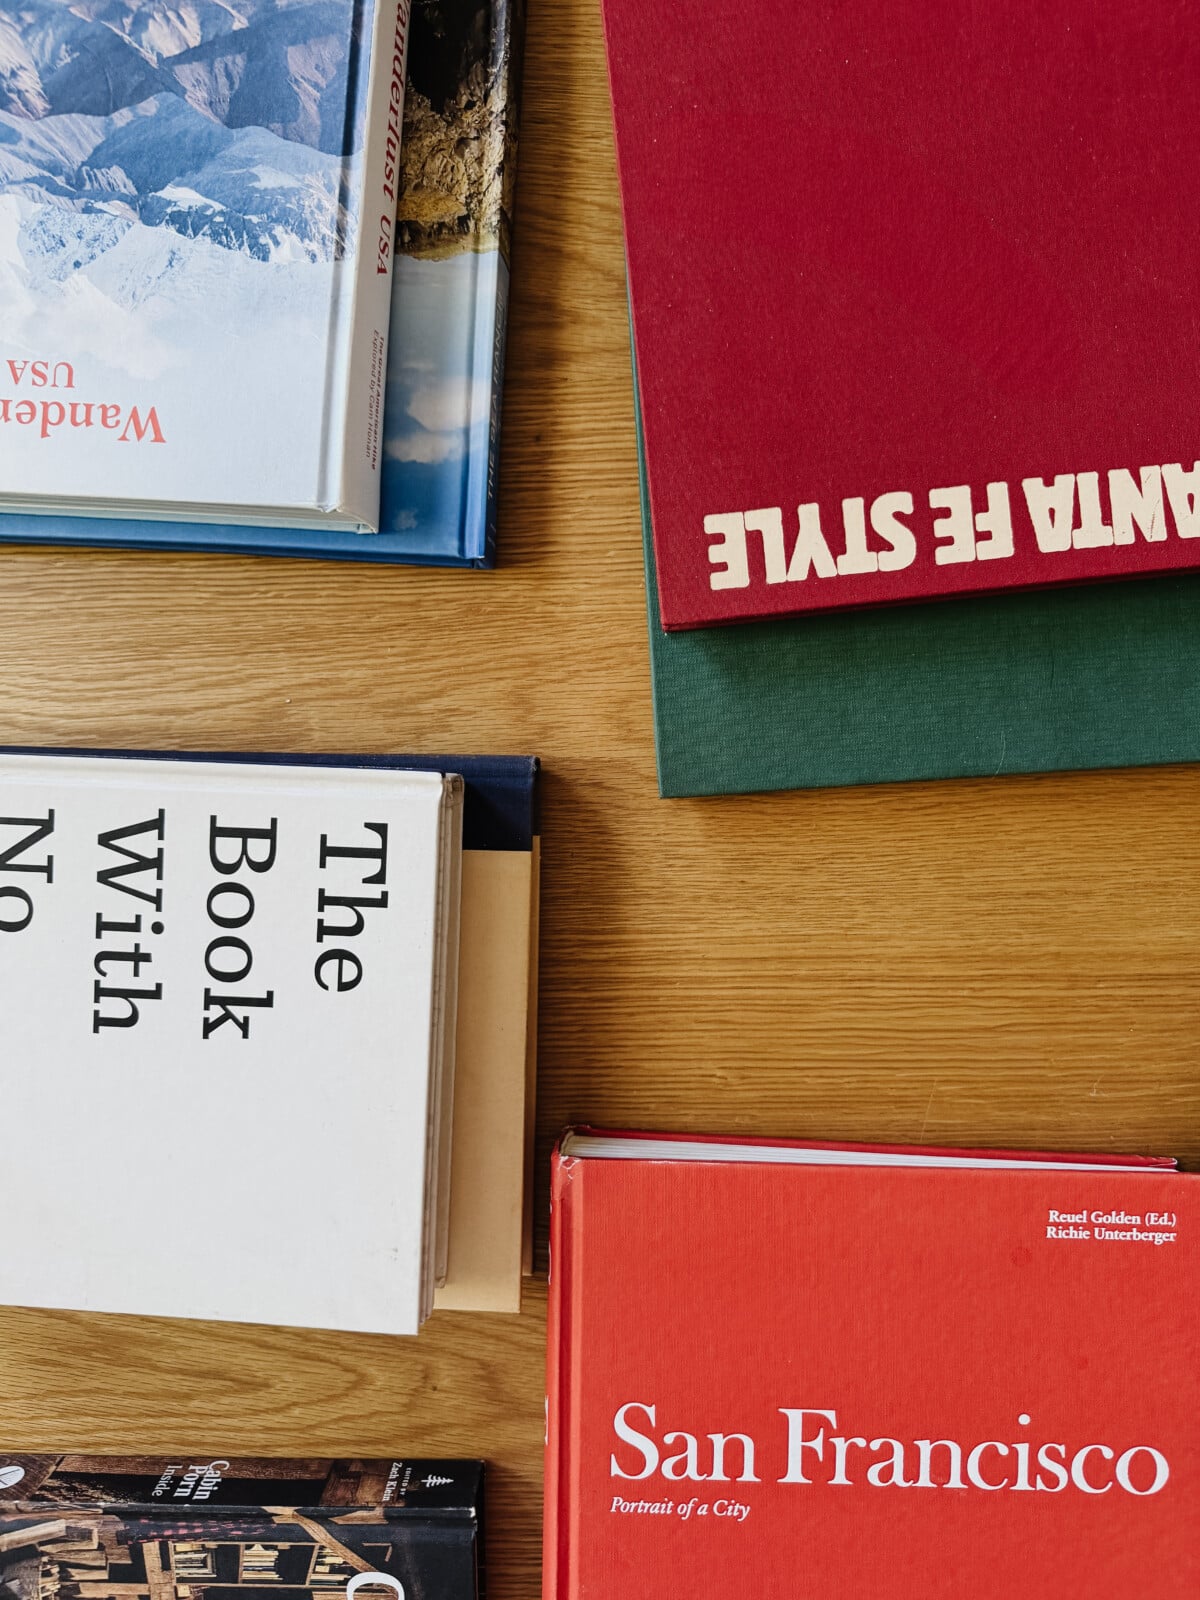
It feels warm and a little moody, but never heavy. Modern, but never cold. Rustic, but still polished.Basically, all my favorite things in one place.
The house also reinforced something I’ve been thinking about constantly with our own cabin: when the architecture already has personality, you don’t need to decorate every inch of it. Sometimes the smartest thing you can do is let the wood, windows, stone and landscape do more of the work.
The Living Room I Had Been Saving for Years
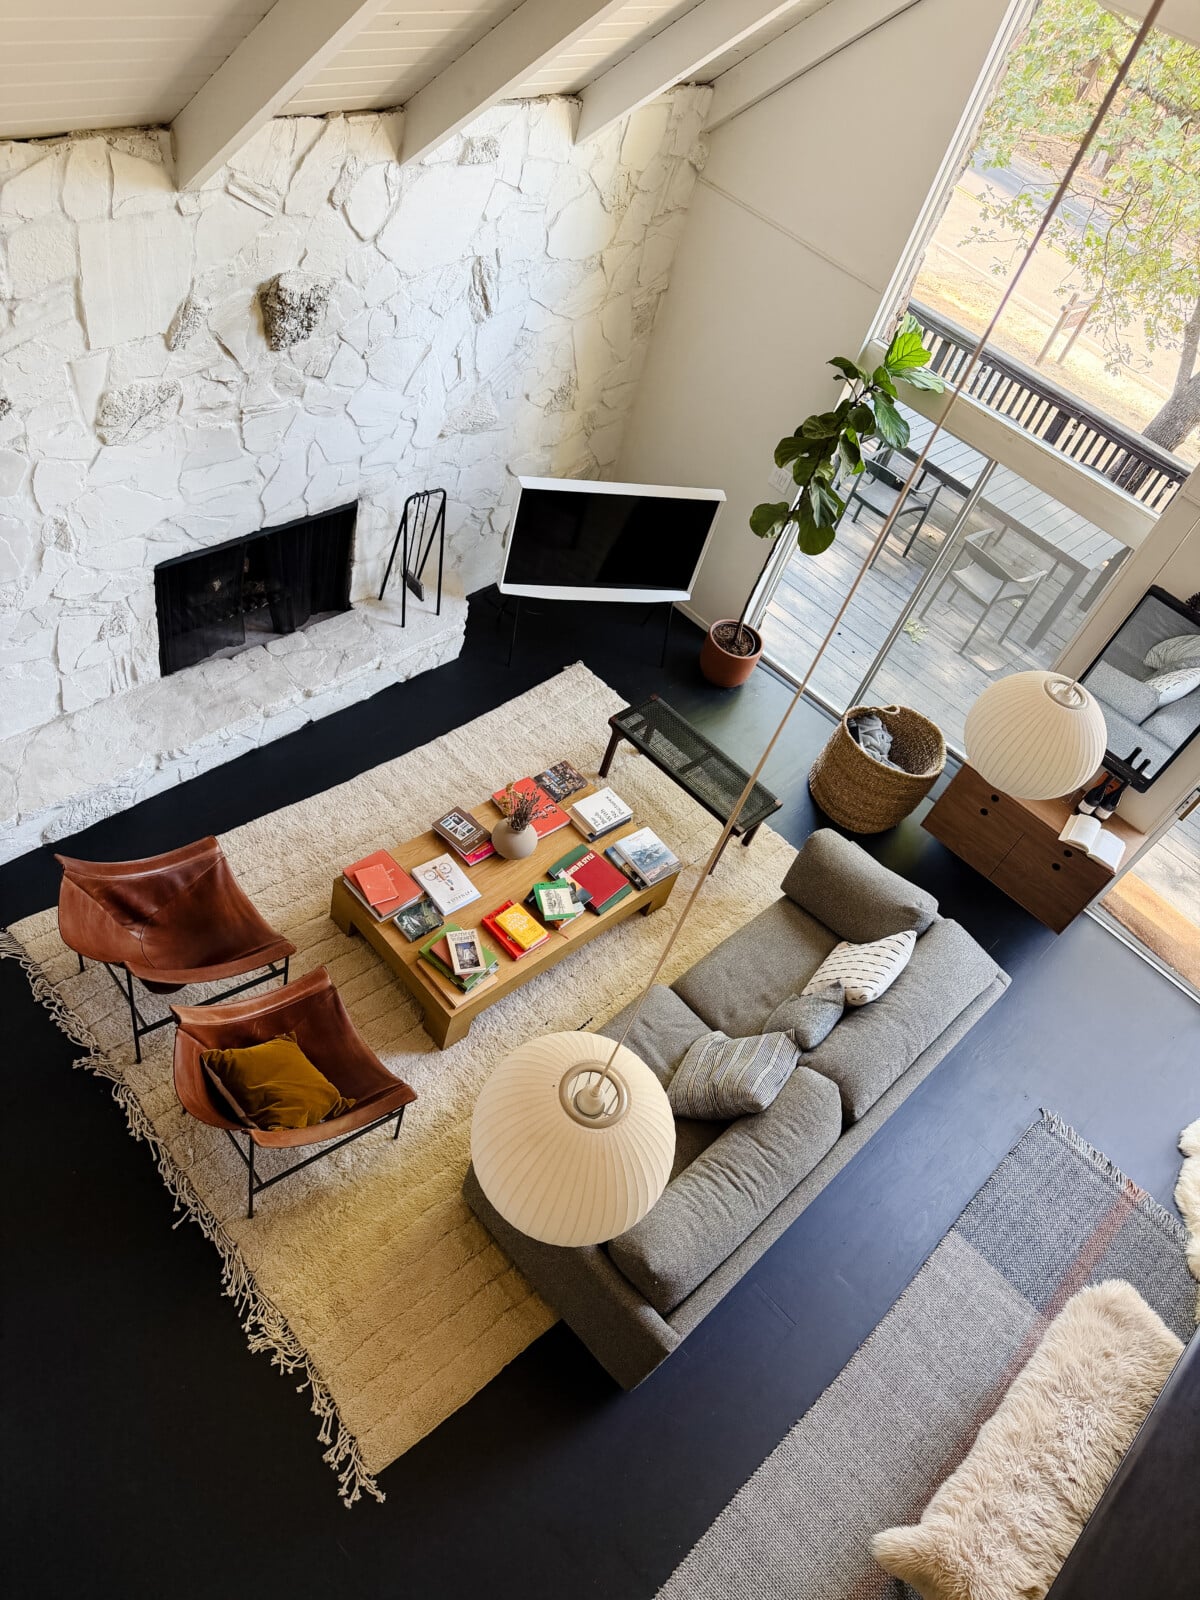
The main living area was the space I knew before I ever stepped inside the house because I had saved images of it for years.
Specifically, those floating shelves.
They’re deceptively simple, but they’re one of the strongest design moments in the room. Instead of bulky built-ins or lots of individual shelves fighting for attention, long horizontal planes stretch across the wall, creating this quiet architectural line behind the furniture.
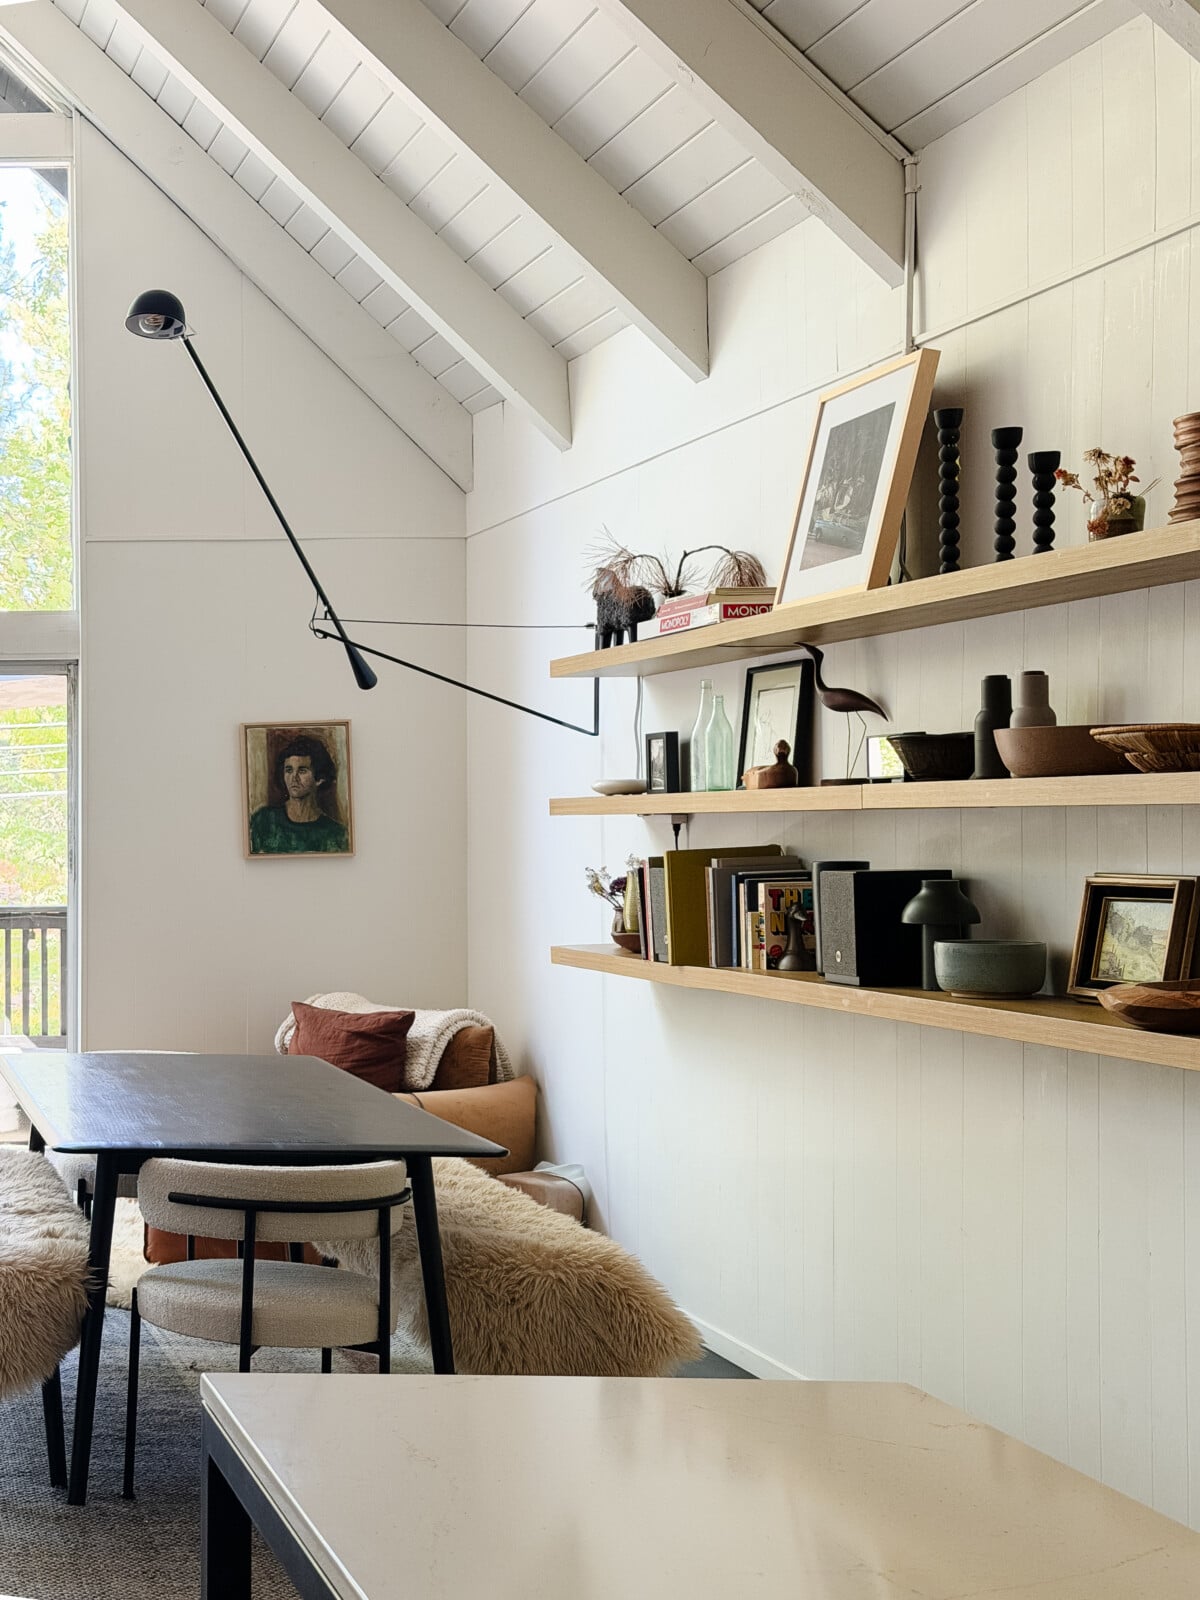
That one choice changes the entire feeling of the space. The shelves visually widen the room, give your eye somewhere to travel and provide just enough space for books, ceramics, records and art without turning the wall into a display case.
It’s exactly the type of shelving I’ve been thinking about for our own cabin.
The styling is just as good as the shelves themselves. There are beautiful tabletop and design books, tactile pottery, records, art and sculptural little objects that feel accumulated instead of purchased as a “set.” Some of the plates, bowls and mugs have that wonderfully earthy, Heath Ceramics-inspired California pottery feeling I love, where the slight variations in glaze and shape make everything more interesting.
That imperfection matters.
A room can be beautifully designed and still feel relaxed. In fact, I think the best rooms usually do.
Then there are the floors. The wide-panel dark pine reads almost black in places, and it completely grounds the lighter paneling, natural wood tones and upholstery throughout the room. I’m forever talking about adding a little black to a space, and this house is such a perfect example of why.
Without that deep floor color, the room could easily drift too far into light Scandinavian cabin territory. The black gives the room depth and edge. It makes the warm wood warmer, the whitewashed walls brighter and the furniture feel more intentional.
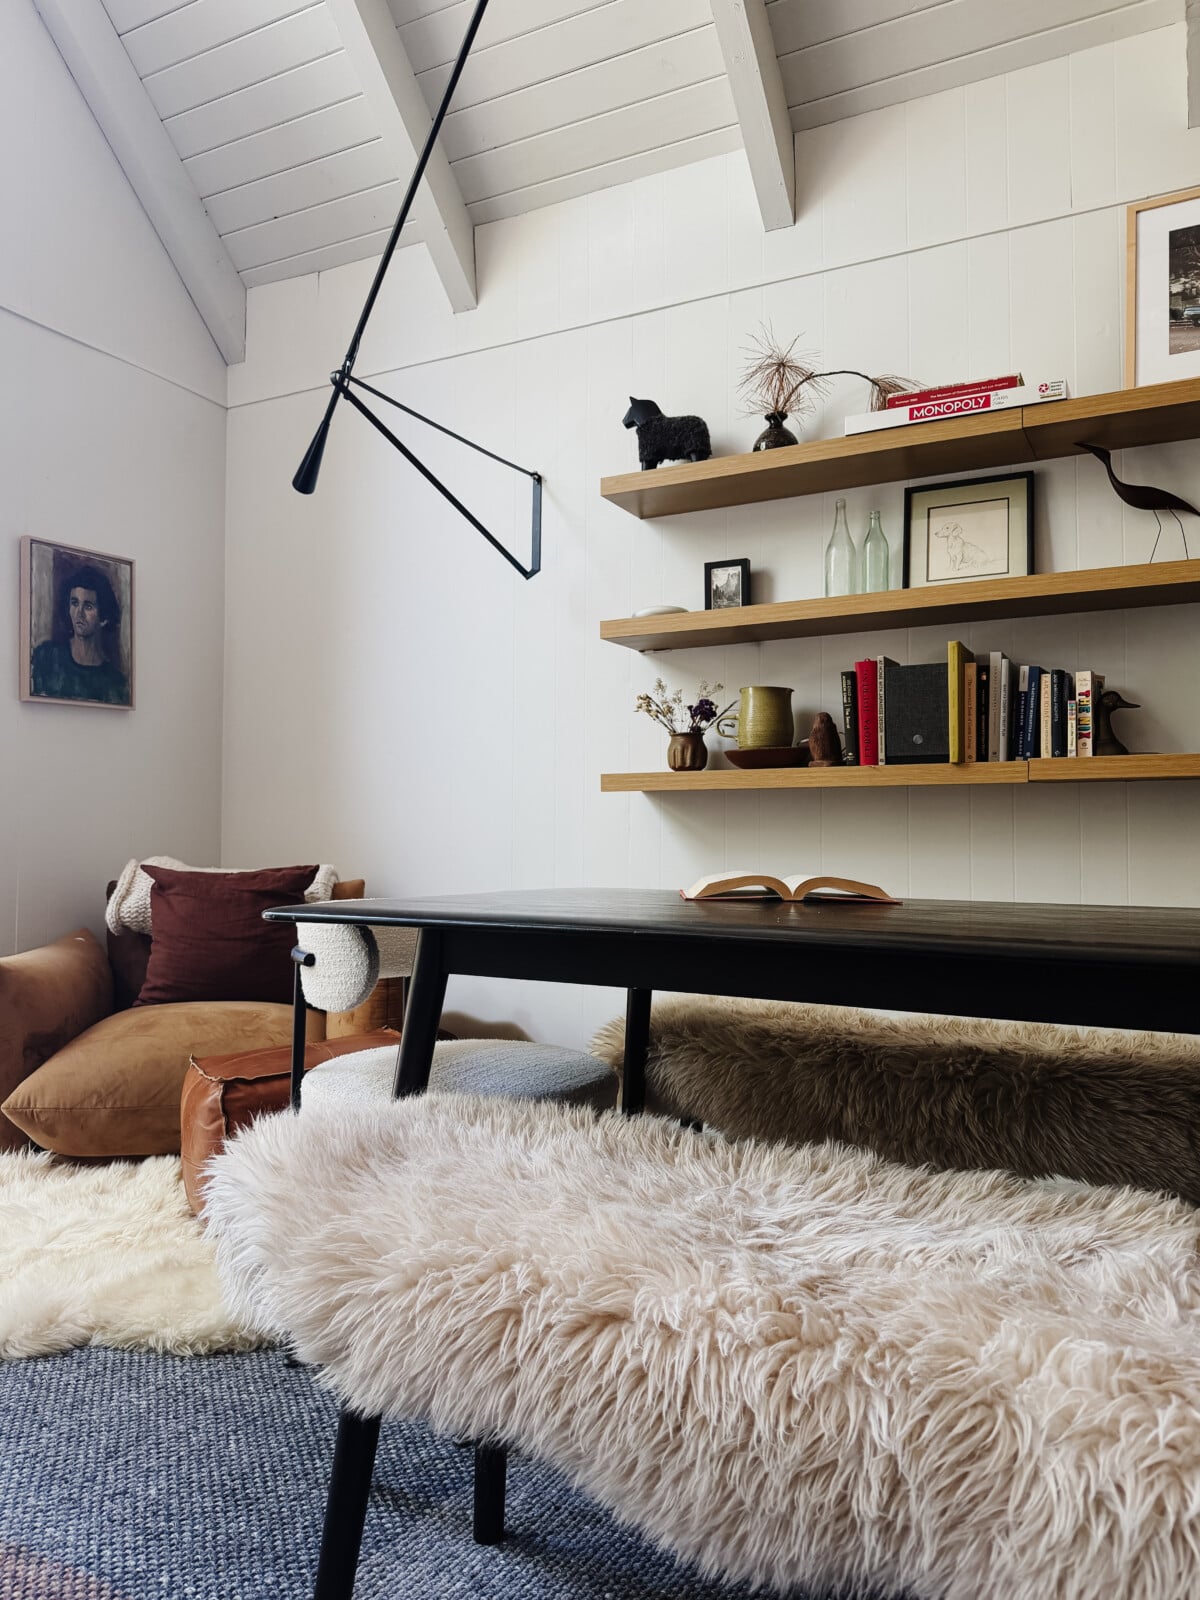
The furniture itself reinforces that same low-key approach. A roomy Blu Dot sofa sits near camp-inspired leather lounge chairs and the fireplace. Across the room, an EQ3 dining table has a subtle mid-century shape, illuminated by a Paolo Rizzato swing-arm lamp. George Nelson Bubble Pendants provide soft light overhead.
And then there is the chair.
I had saved an image of that low, almost sagging lounge chair in the corner years ago as inspiration for our own cabin. Seeing it in person confirmed exactly why I loved it. Sometimes a room needs furniture that encourages you to sit differently. A cabin should have places where you curl up, put your feet somewhere you probably shouldn’t, throw a blanket over yourself and disappear into a book.
Not every chair needs perfect posture.
That relaxed, low-slung furniture makes the entire room feel more comfortable.
Why the Fireplace Works So Well

The stone fireplace is obviously the visual anchor of the living room, but I loved that the rest of the design doesn’t compete with it.
That feels simple, but it’s actually something people get wrong all the time. When a house gives you a major architectural focal point, there’s often an instinct to keep adding more moments around it. More art. More furniture. More styling. More stuff.
Here, the designers let the fireplace be the fireplace.
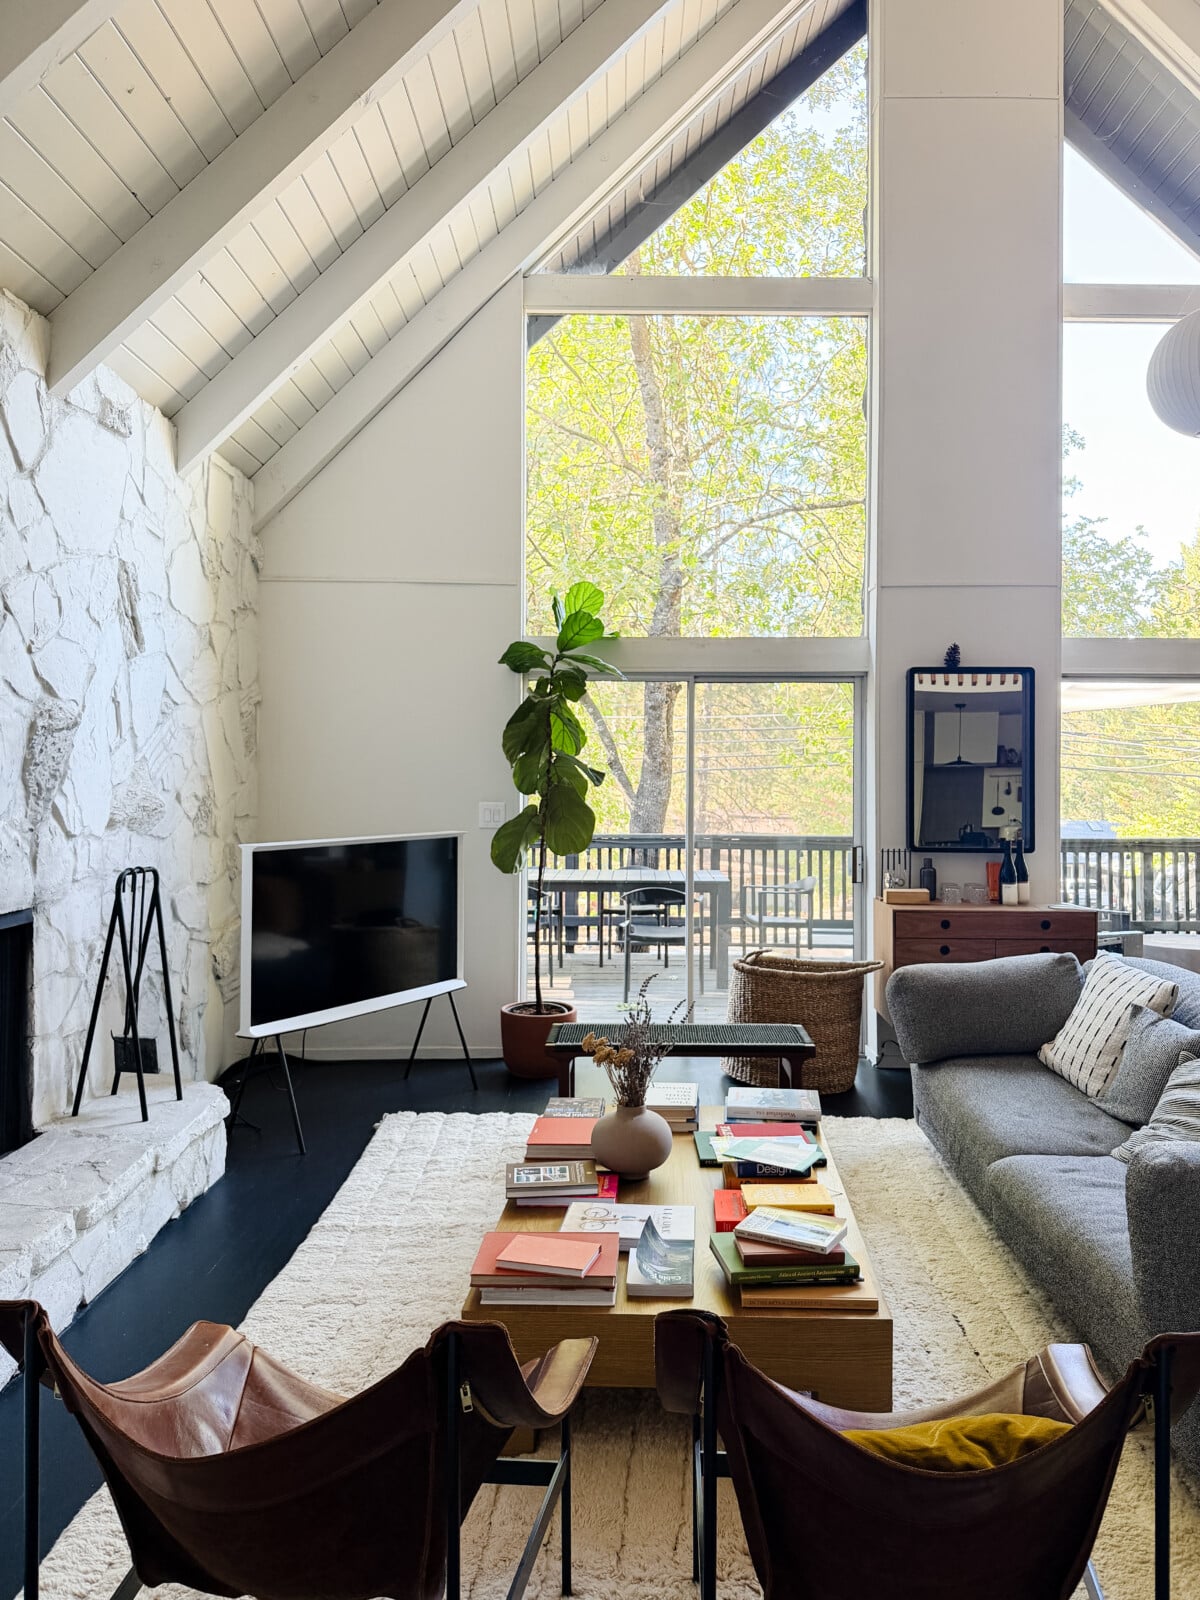
The furniture stays relatively low, the shelves remain visually quiet and the palette is controlled enough that you still notice the scale of the stone and those huge windows behind everything.
It reminded me that sometimes the best thing you can add to a room is absolutely nothing.
The windows do plenty of decorating too. Being surrounded by trees is part of the experience of the house, and the interior never tries to overpower that view.
A Kitchen That Gets Rustic Just Right
The kitchen was another space I kept coming back to because it does something that looks easy but is actually difficult: it mixes a lot of materials without feeling busy.
There are modern white oak cabinets, walnut countertops, a quartz-topped island, Fireclay natural brick tile, a porcelain sink and a handmade antique brass faucet. On paper, that could sound like six different ideas fighting each other.
In person, they work because almost everything has a natural, tactile quality.
The oak is warm. The walnut adds depth. The brick brings texture. The brass adds a little age and shine. And because the cabinetry remains clean and simple, none of the individual materials become too loud.
That mix of refined and rustic is something I’m constantly trying to achieve in our cabin.
I also loved that the kitchenware follows the same philosophy. The pottery, mugs, plates and serving pieces have that slightly handmade look I always gravitate toward. Nothing is overly coordinated, and that’s exactly why it feels good.
I would much rather open a cabinet and find ten pieces of pottery with personality than twelve identical white plates that look like they came out of a hotel breakfast room.
The kitchen is also legitimately functional, which matters when you’re staying somewhere for more than one night. There’s a Nespresso Creatista Pro, Vitamix, concealed Bosch hood and proper cookware. It feels like somebody thought about what guests actually want to do here: make coffee, cook a meal, sit around the island and stay awhile.
Naturally, I made coffee and immediately started studying the cabinet proportions.
Normal vacation behavior.
The Bathroom Ledge That Started It All
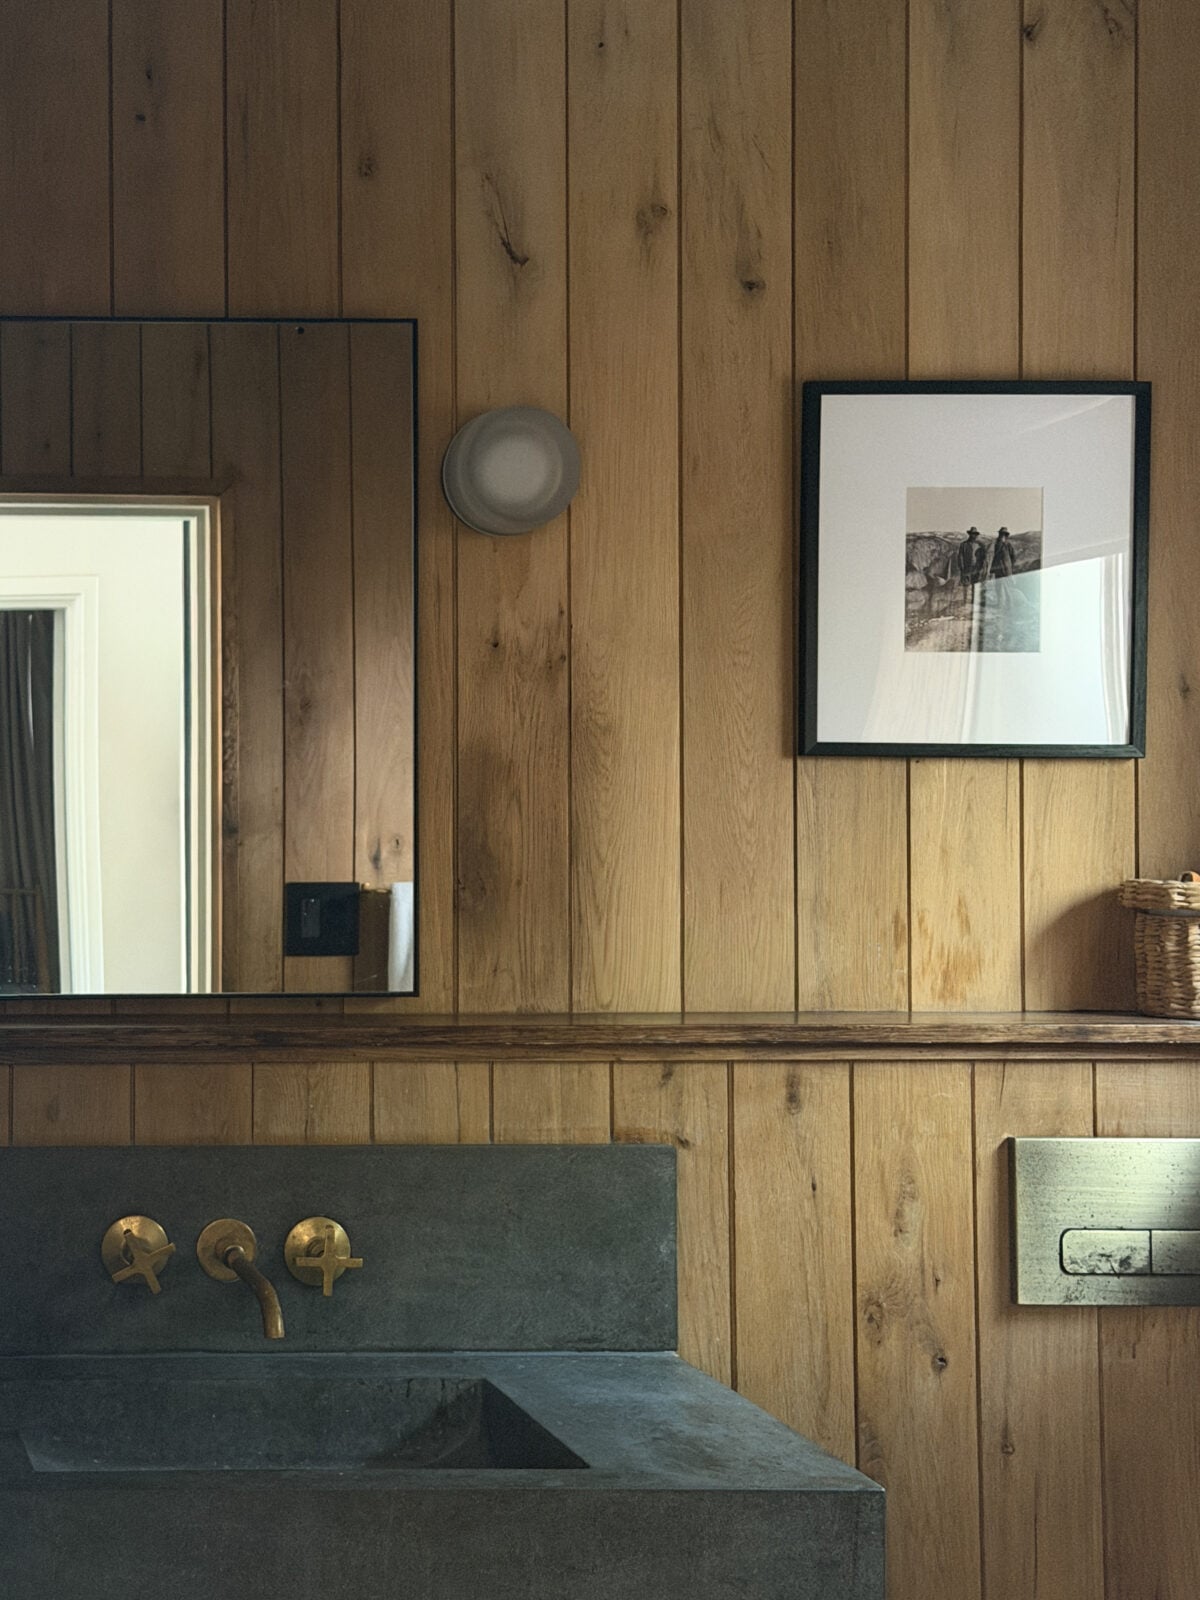
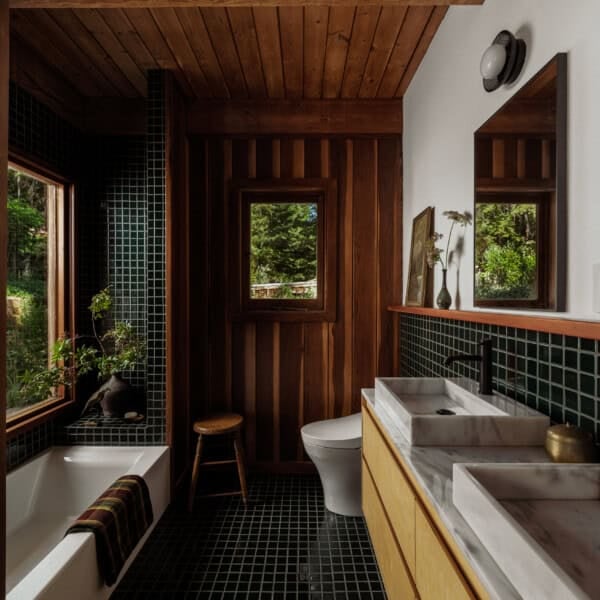
If there was one detail I was most excited to finally see in person, it was the ledge in the primary bathroom.
Years ago, I saved an image of this space specifically because of that long wood ledge running across the wall. It is such a small move, but I’ve thought about it constantly ever since.
Instead of adding conventional bathroom shelving or a bulky cabinet, the ledge becomes this beautifully simple architectural line where you can place toiletries, art and small objects. It feels integrated into the architecture rather than added as an afterthought.
That detail absolutely influenced the way I began thinking about our own moody cabin bathroom renovation, inclusive of a small floating shelf.

Good design ideas are often like that. They don’t have to be dramatic or expensive. Sometimes it’s literally a few inches of wood running across a wall, but suddenly the whole wall feels intentional.
The rest of the bathroom is equally restrained. New white oak paneling wraps the room while an earthy hunter green Fireclay tiled shower gives it a deeper, moodier moment. It’s not too far off from the evergreen tile I used in my cabin bathroom, also from Fireclay. Antique brass hardware adds warmth, and a solid-stone floating sink keeps the room feeling open.
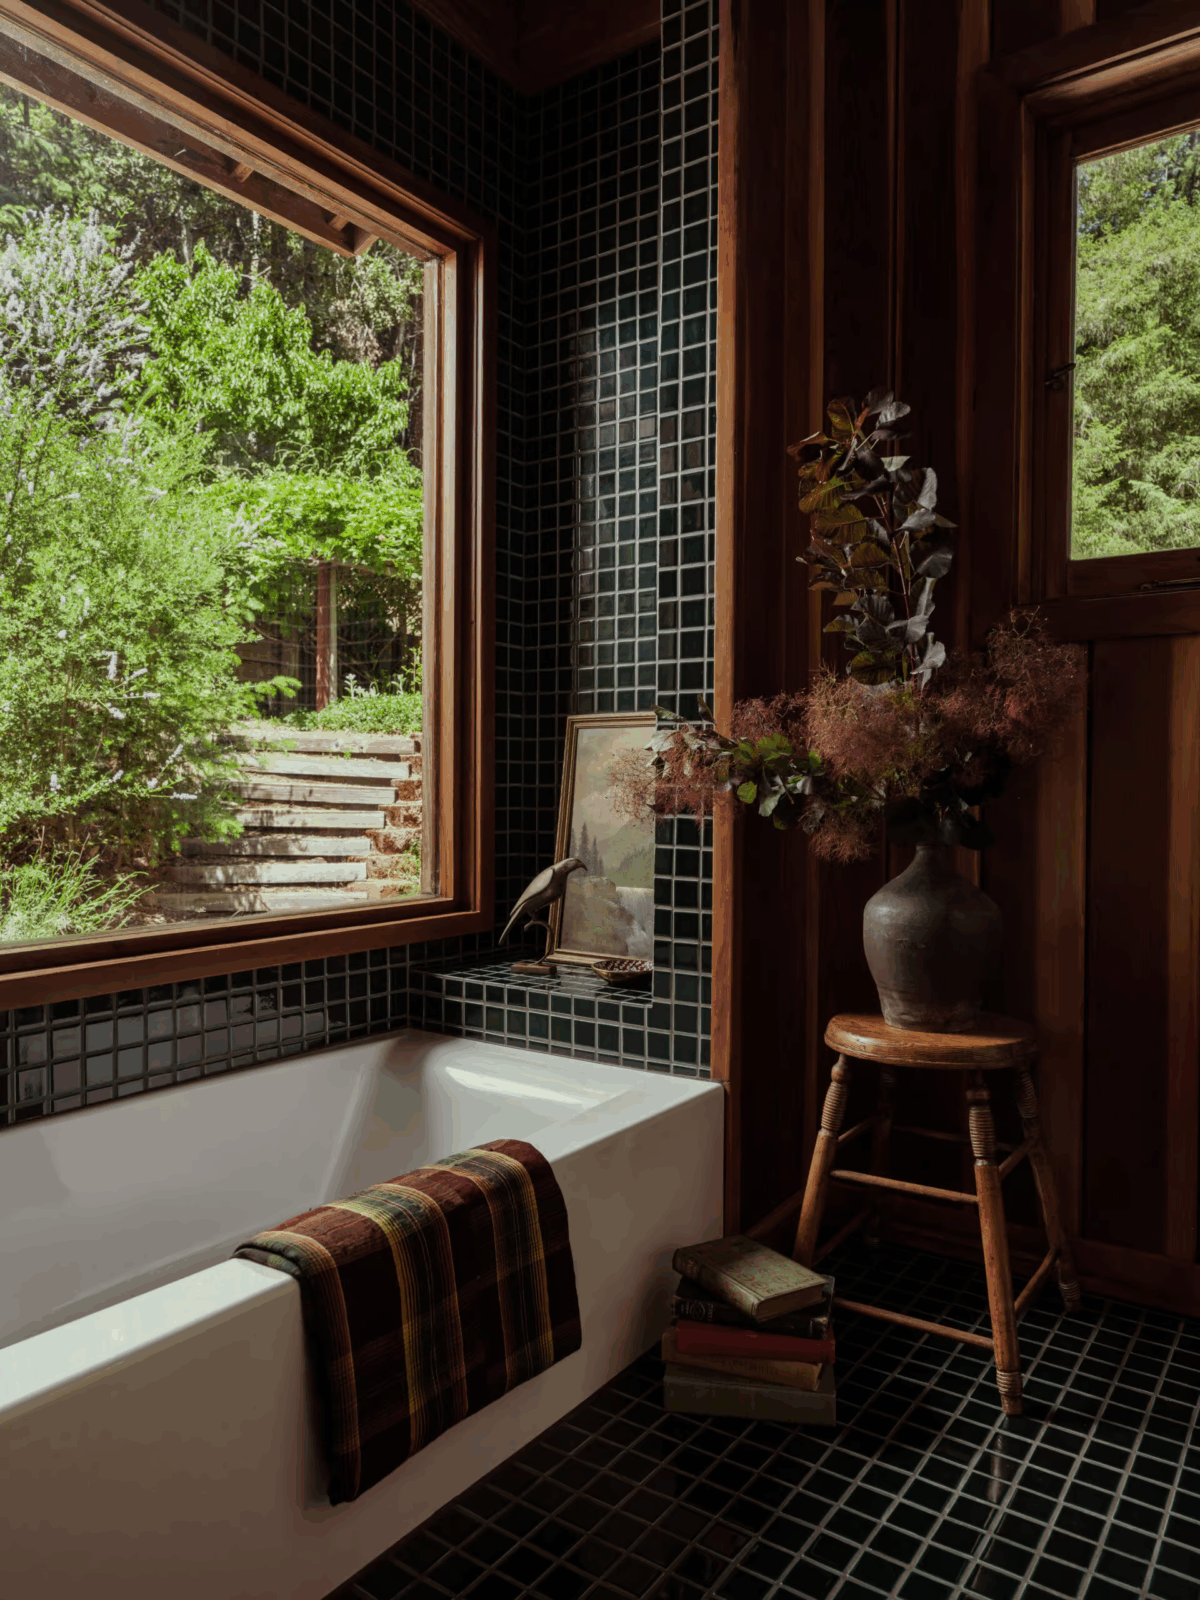
I particularly loved the negative space beneath that sink. In a smaller bathroom, keeping the floor visible makes a huge difference. Instead of a big vanity sitting heavily against the wall, the floating stone slab almost disappears.
The lighting is dimmable, the hardware is simple and the towels and Aesop products add just enough luxury without turning the bathroom into a spa cliché.
It’s proof that materials can do most of the decorating for you.
And Yes, the Bed Was Actually Comfortable

Design-forward rentals occasionally suffer from a very specific problem. Beautiful chair. Beautiful lamp. Beautiful bedding. Mattress apparently sourced from a medieval monastery.
Not here.
The primary bedroom was genuinely comfortable, and after long days out exploring, I appreciated that almost as much as the interiors. The king bed has a Tempur-Pedic Cloud topper, soft linens, a generous duvet and a choice of feather or hypoallergenic pillows. I live for a fluffy white cloud of a bed, and this bed over delivered on that.
It was one of those beds you climb into and immediately realize you are not moving again for a while.
The room itself is quieter than the main living area, and I liked that change of pace. Walnut nightstands, dimmable lamps and a small reading area create warmth without filling the room with unnecessary furniture.
There are bedside USB-C outlets too, which may not sound like an important design feature until your phone hits six percent.
Again, somebody thought about staying here, not just photographing it.
That distinction comes up over and over throughout the house.
The Loft Feels Like a Grown-Up Clubhouse

Upstairs, the design becomes a little more playful.
The loft bedroom has a queen bed set low to the ground, with a Samsung Freestyle projector overhead for watching movies from bed. There’s soft wool carpeting underfoot, another great lounge chair, built-in workspace, books, art and a speaker.
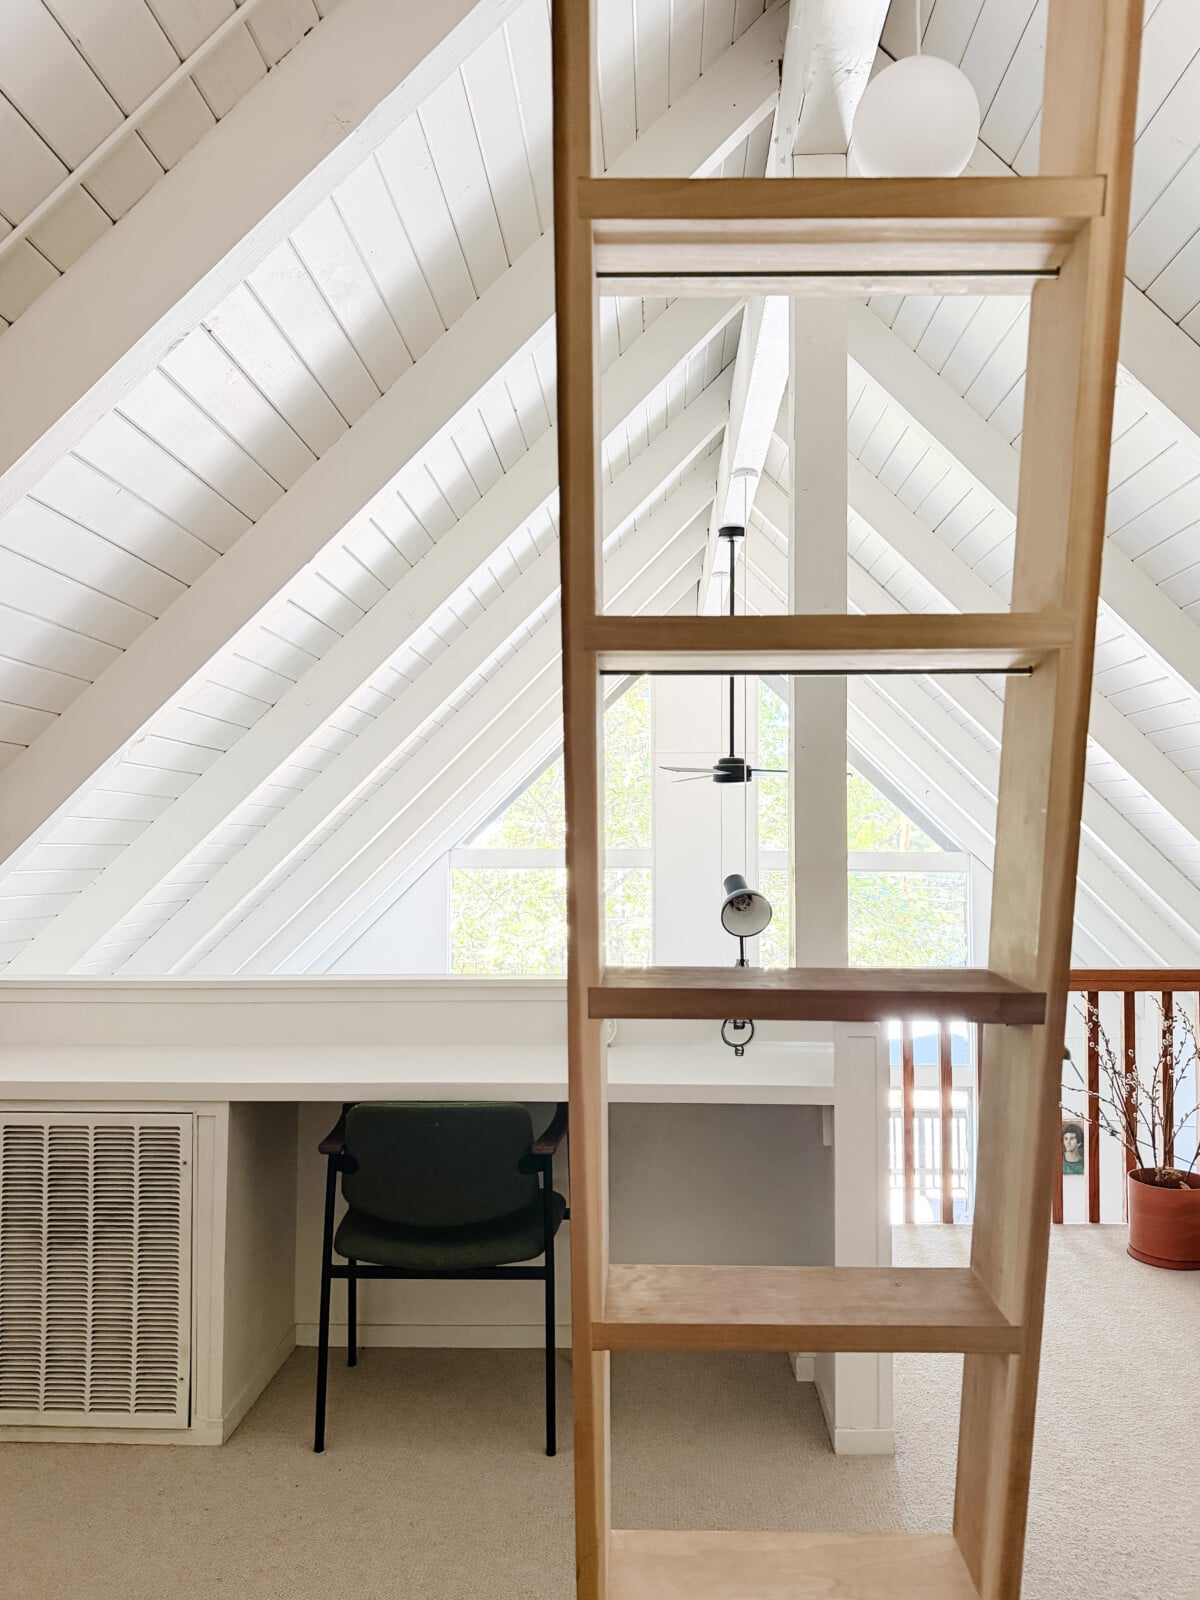
Then there is a small upper nook reached by a handmade birch ladder, lined with sheepskin and pillows.
It feels like the very chic version of the clubhouse you wanted as a kid.
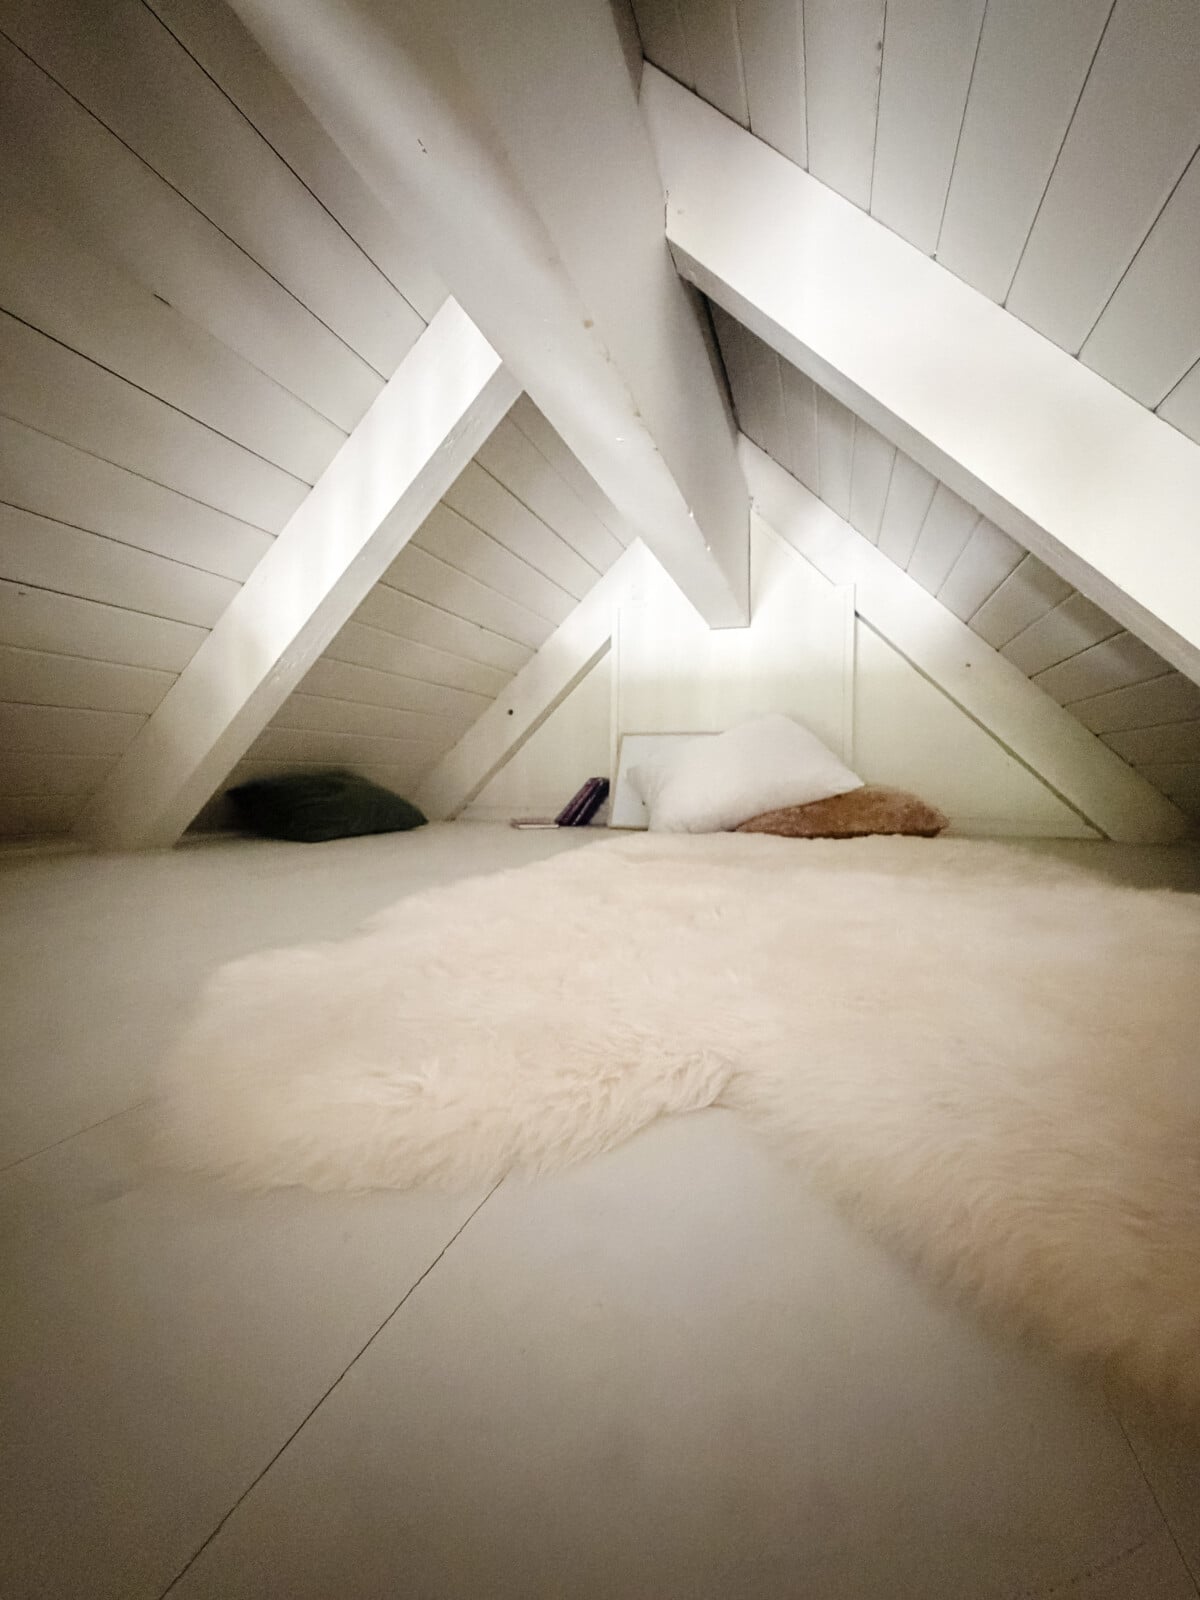
What I especially liked from a design perspective is that the loft has its own personality. The entire house doesn’t feel copy-and-pasted from one room to another.
The living room is sophisticated and social. The primary bedroom is quiet. The loft gets to be a little playful and weird.
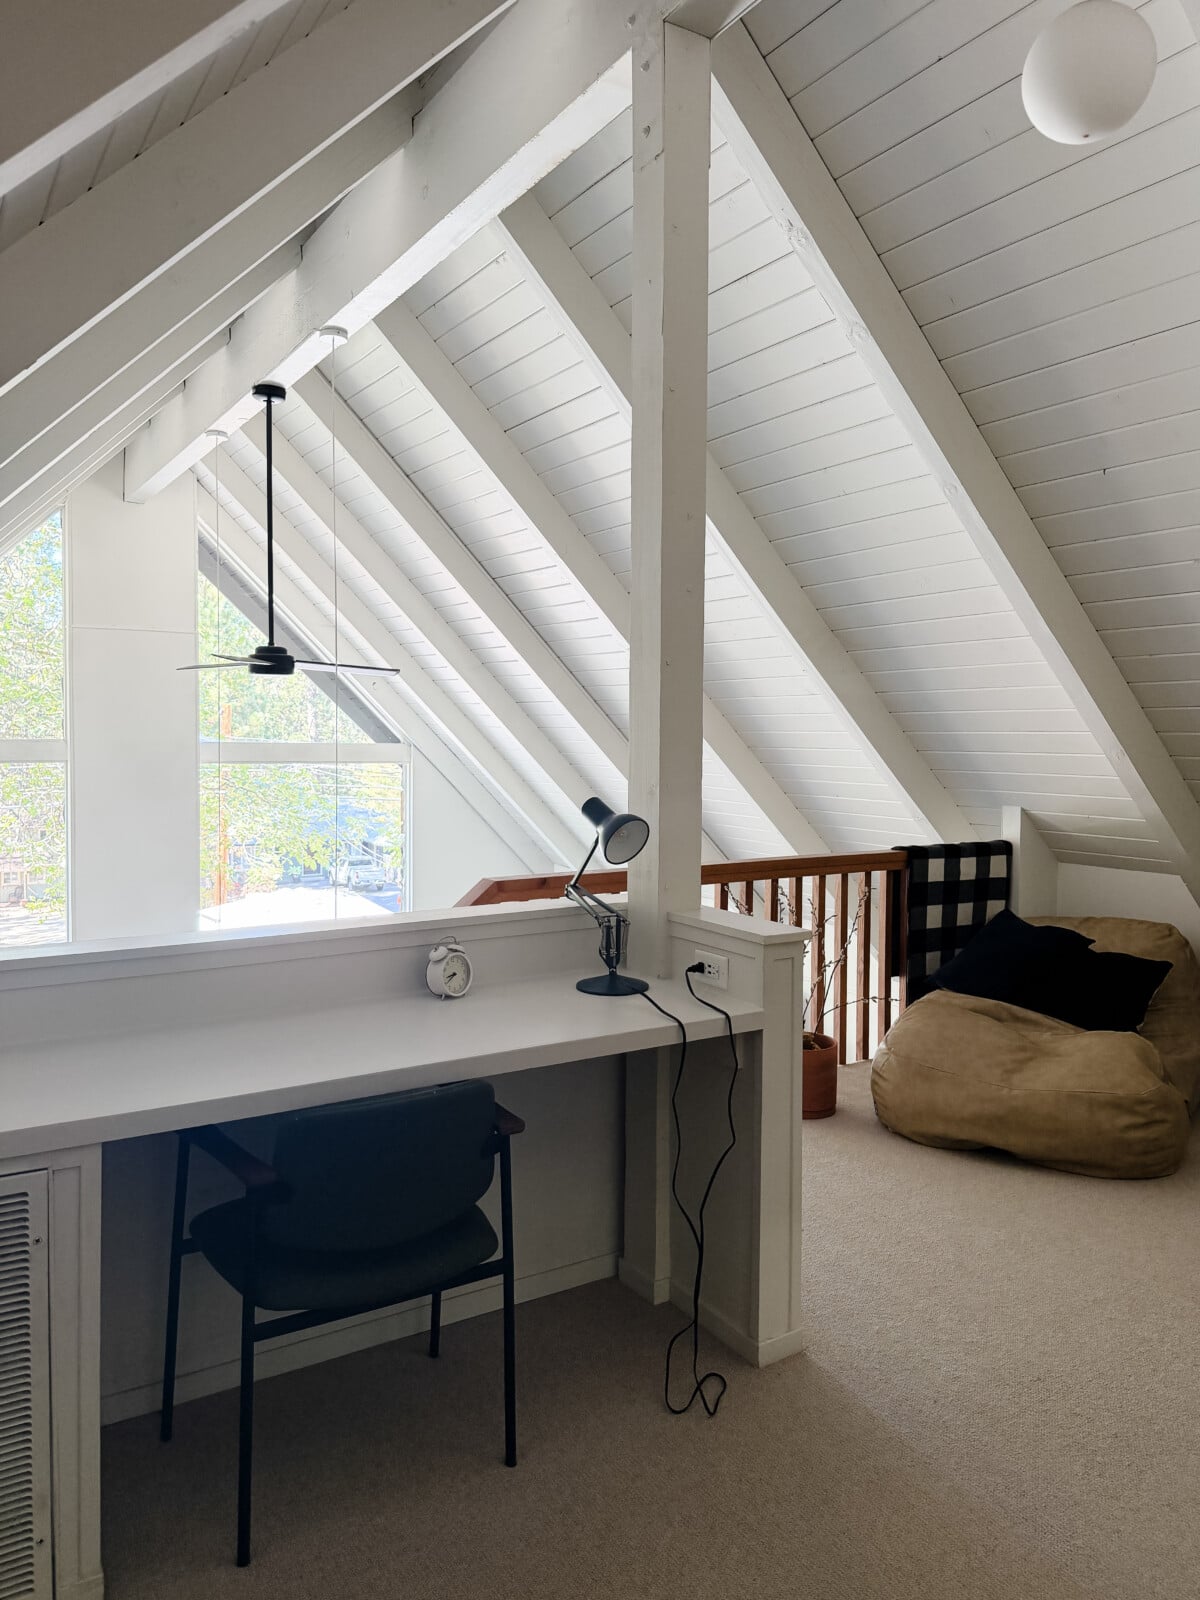
They’re still connected by the materials, color palette and lighting, but every room gets to have its own identity.
That is something I’ve been thinking about more with our cabin too. Cohesion doesn’t mean repetition. Your rooms should feel related, not identical.
The Lighting Might Be the Secret Weapon
One of the easiest things to overlook in a beautiful house is lighting, but honestly, it might be one of the reasons this place feels so good.
Nearly everything is dimmable. Thank you.
Because nothing destroys a beautiful wood-paneled room faster than flipping on one giant 5000K ceiling light and suddenly feeling like you’re being questioned at airport security.
The lighting here is layered throughout the house with pendants, reading lights, table lamps, sconces, bedside lights and small portable lamps outside. Rather than one bright central source, you get little pools of warm light.
That makes the wood look richer. The stone looks warmer. The art looks better. Everyone looks better.
I’ve become increasingly obsessive about lighting while renovating our own cabin, and staying here only reinforced it. You can spend a fortune on beautiful materials, but bad lighting will flatten all of them.
Give me a dimmer every time.
Outdoor Spaces That Feel Like Rooms
The House on Pine Mountain also does something I love outdoors: it creates destinations rather than simply filling the yard with furniture.
Out front, there’s an outdoor sofa, Hay lounge chairs, a generous dining table, decorative lighting and portable lamps so dinner can stretch past sunset.
Out back, Ferm Living Desert Lounge Chairs gather around a concrete gas fire pit while Fatboy Bolleke hanging globe lights add just enough glow in the trees.
It’s simple, but that’s the point. A few really good chairs. A fire. Warm light. Trees.
What else do you actually need?
This is something I’m thinking about constantly as we plan the outdoor spaces at our own cabin. Instead of trying to create one giant outdoor living room, I want little moments spread throughout the property.
A place for coffee. A place for dinner. A place around the fire.
A place to sit by yourself and do absolutely nothing.
When you treat a landscape the way you treat an interior floor plan, each area starts to have a purpose. That makes the whole property feel larger and more intentional.
The Tiny Backyard Office Might Be My Favorite Bonus
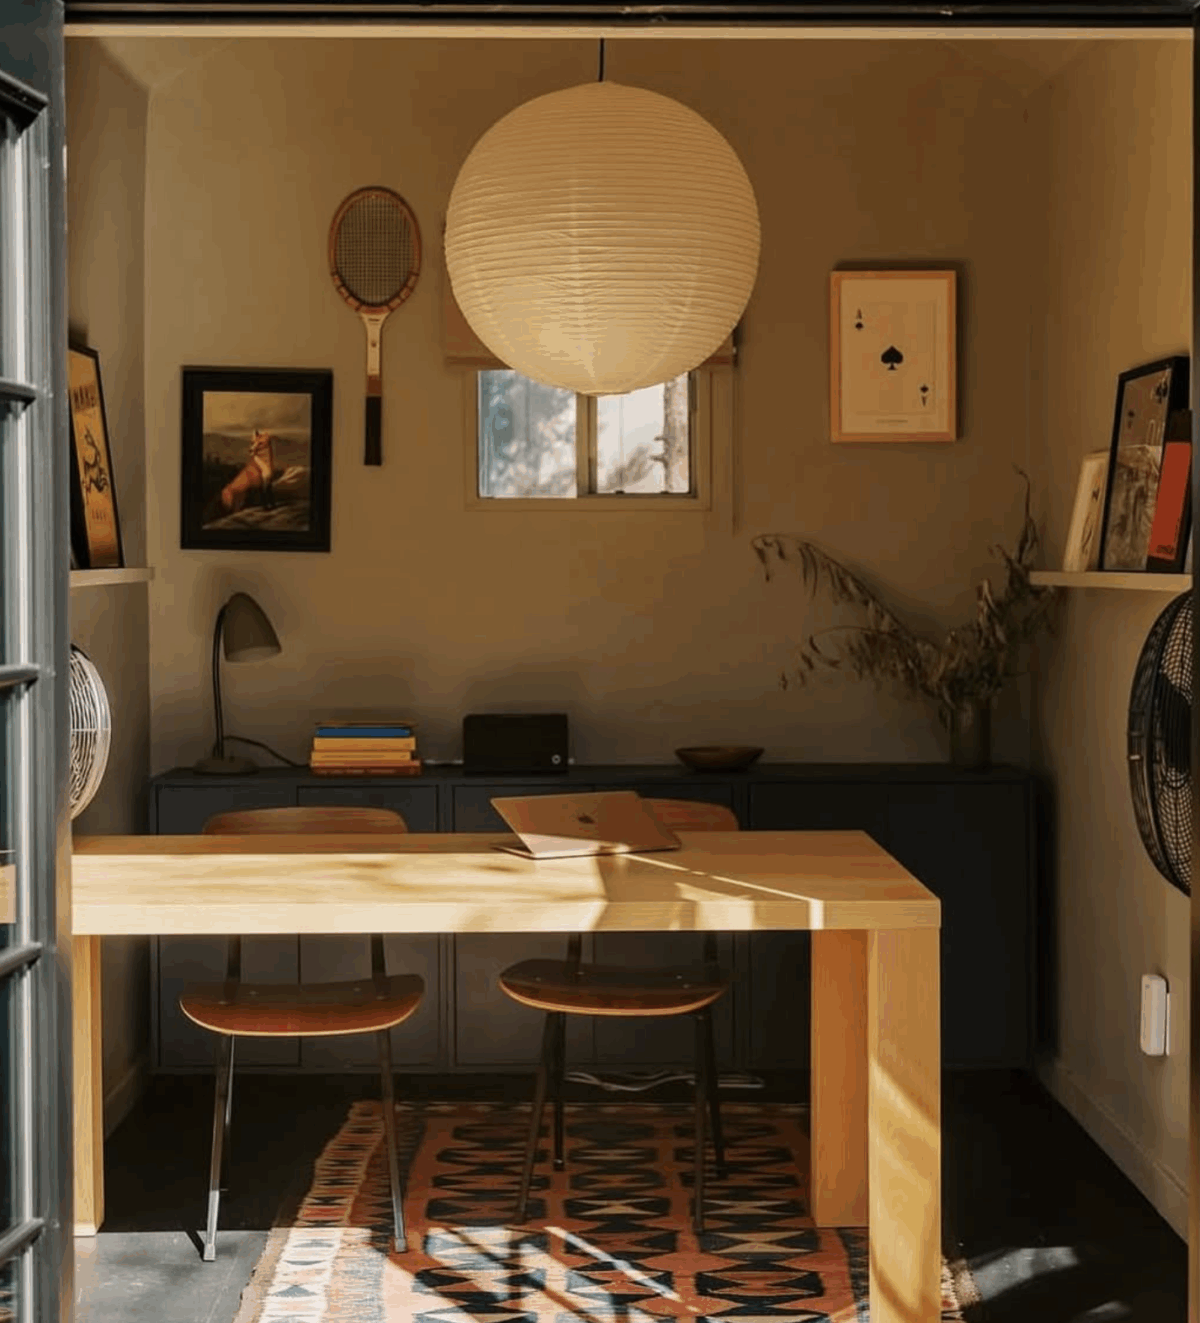
Behind the house is a separate 10-by-10 workshop that functions as a little office and creative studio.
Naturally, I immediately began imagining all the things I could do with a tiny building like this. Office. Writing room. Art studio. Garden room. Hide-from-everyone room.
The workshop has power, dimmable lighting, schoolhouse-style seating and its own speaker, so it actually functions as a workspace instead of simply being a cute outbuilding.
As someone who is forever looking at weird little structures and wondering what they could become, I loved it.
It’s the Last Ten Percent That Makes the House
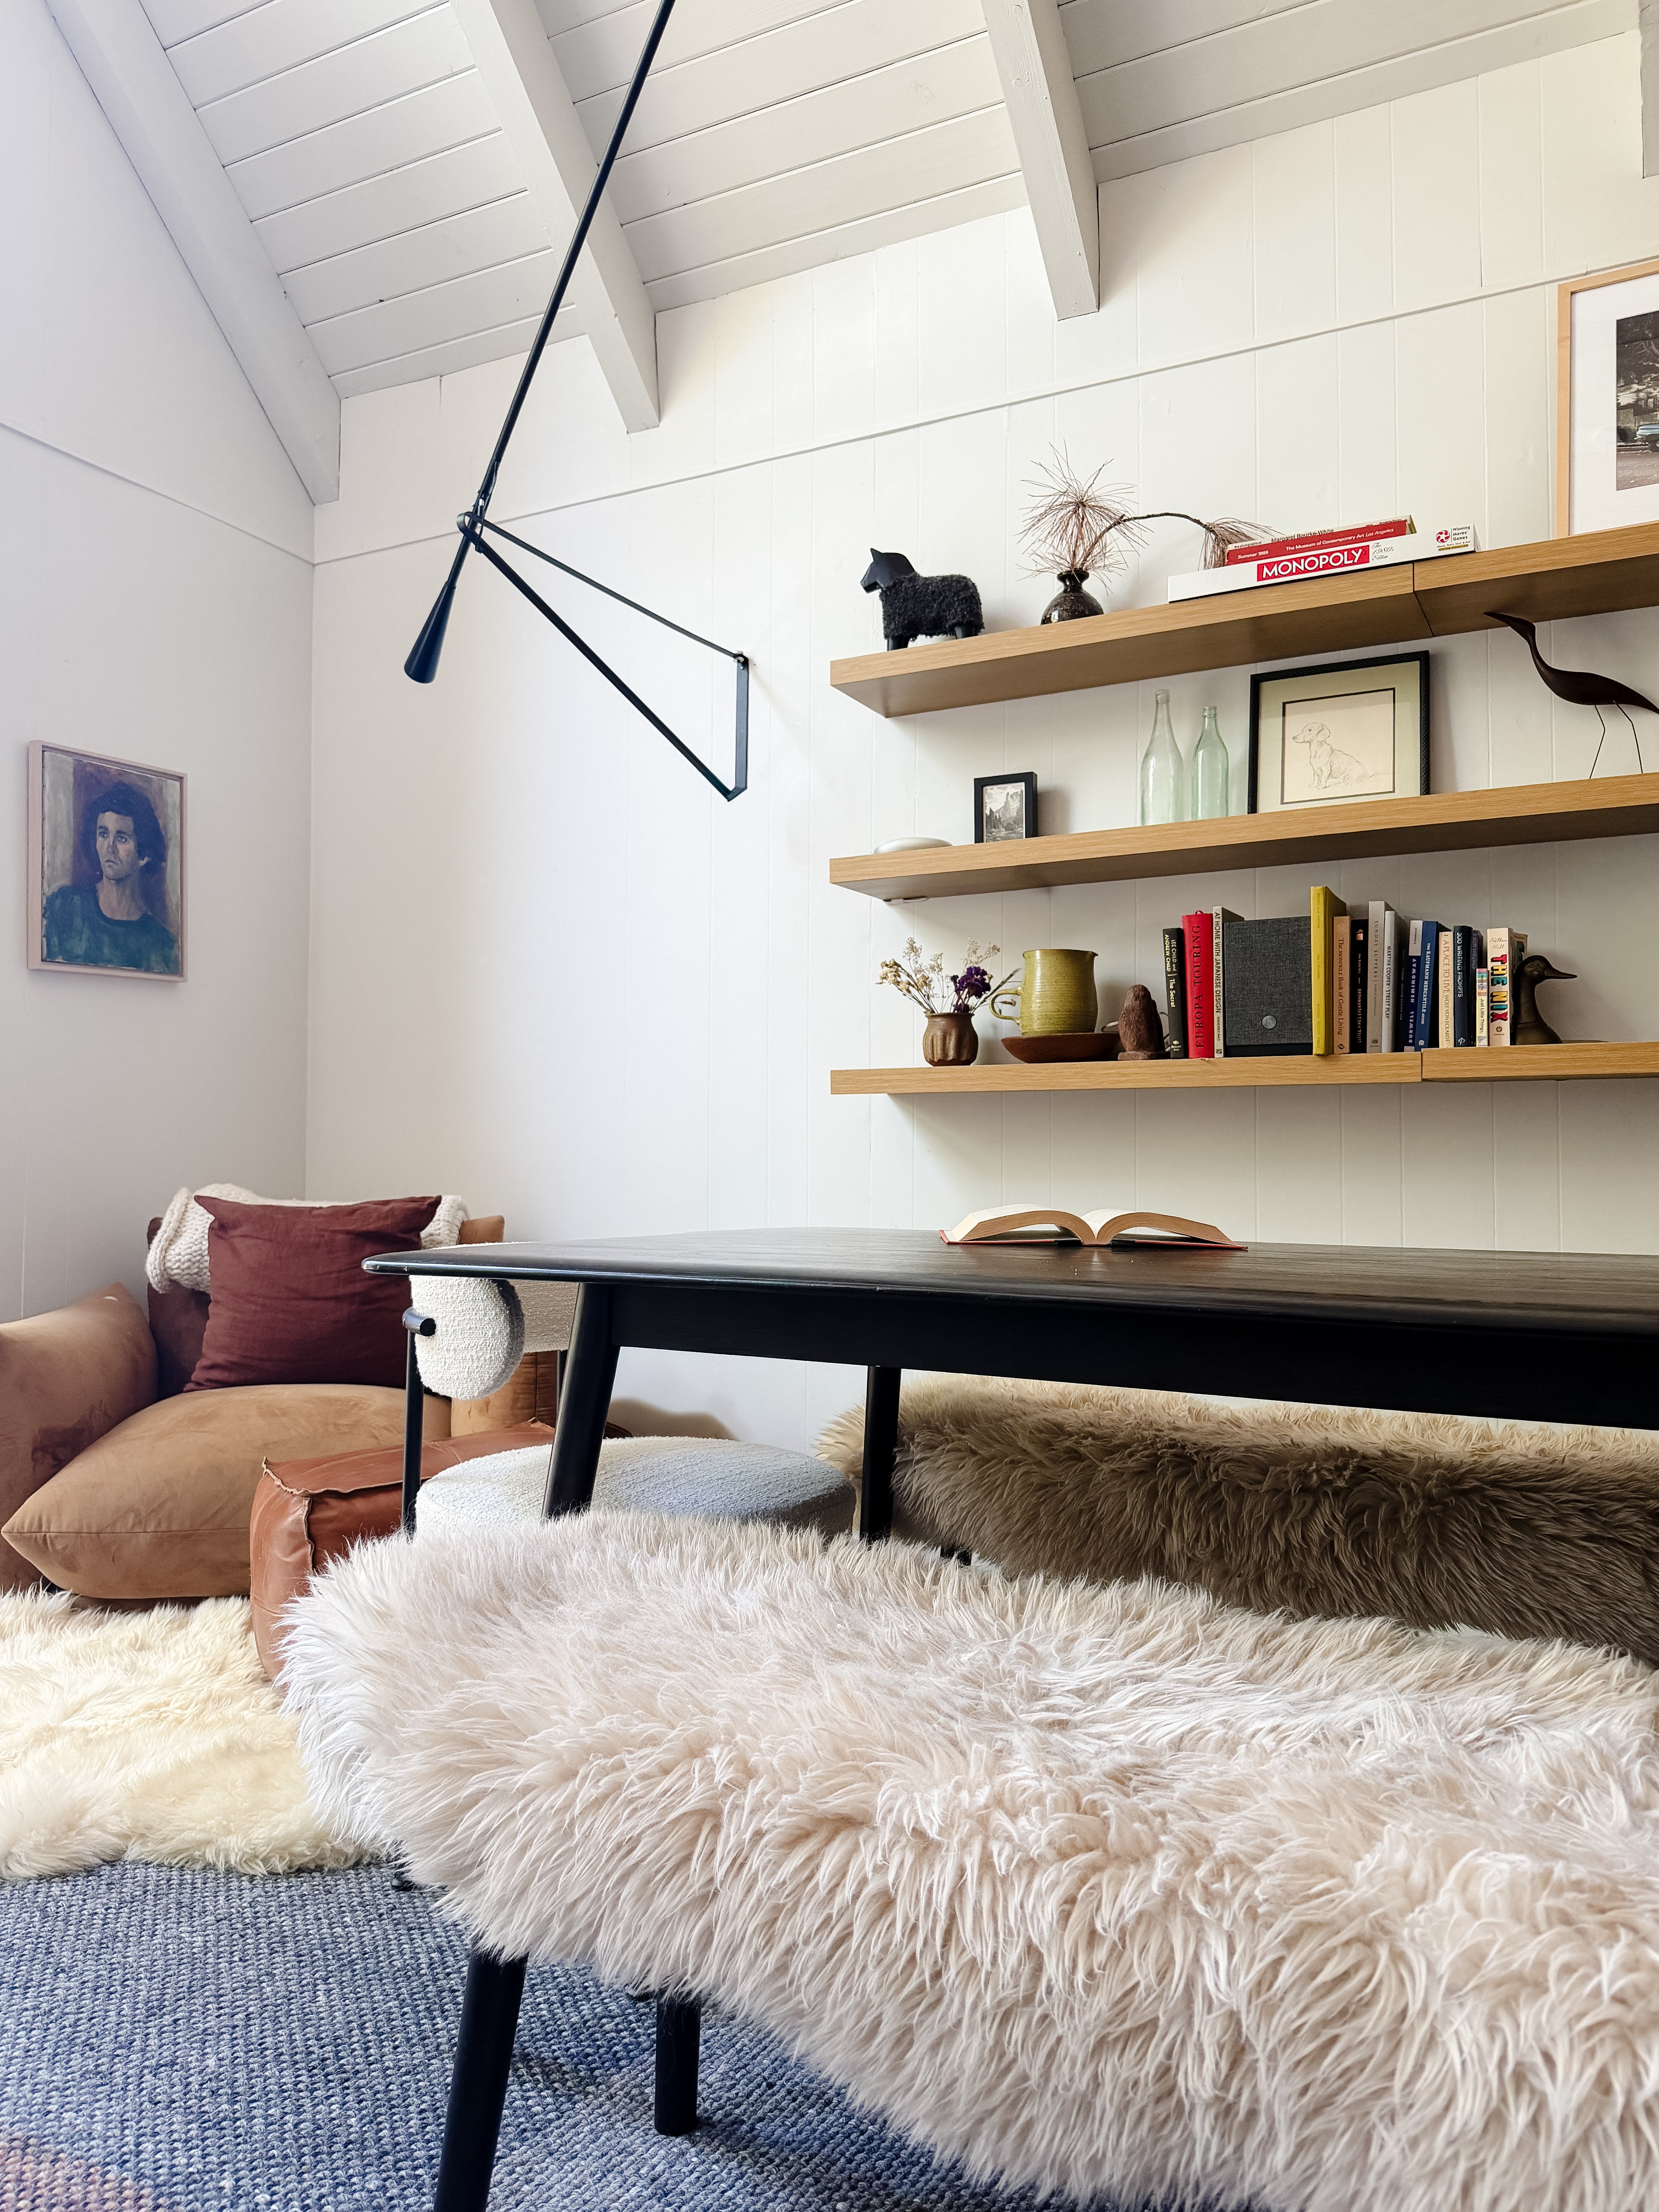
The longer I work on homes, the more convinced I become that the last ten percent of a room is what people actually remember.
The House on Pine Mountain has that last ten percent.
There are good records next to the record player, so you actually want to use it. The books are interesting enough that you want to pick them up. The pottery has texture. The bar has proper glassware. There are quality speakers throughout the house. Hooks are where you need hooks. There’s somewhere to set your luggage. There’s somewhere to charge your phone.
The coffee setup is genuinely good. The Nespresso machine that looks like a real coffee house espressoo machine delighted me more than I care to admit.
None of these things are monumental by themselves, but together they create this feeling that somebody cared deeply about how the house would be experienced.
You can feel that kind of thoughtfulness.
I think that’s a big part of why the house stuck with me.
A Beautiful Design Stay Near Yosemite
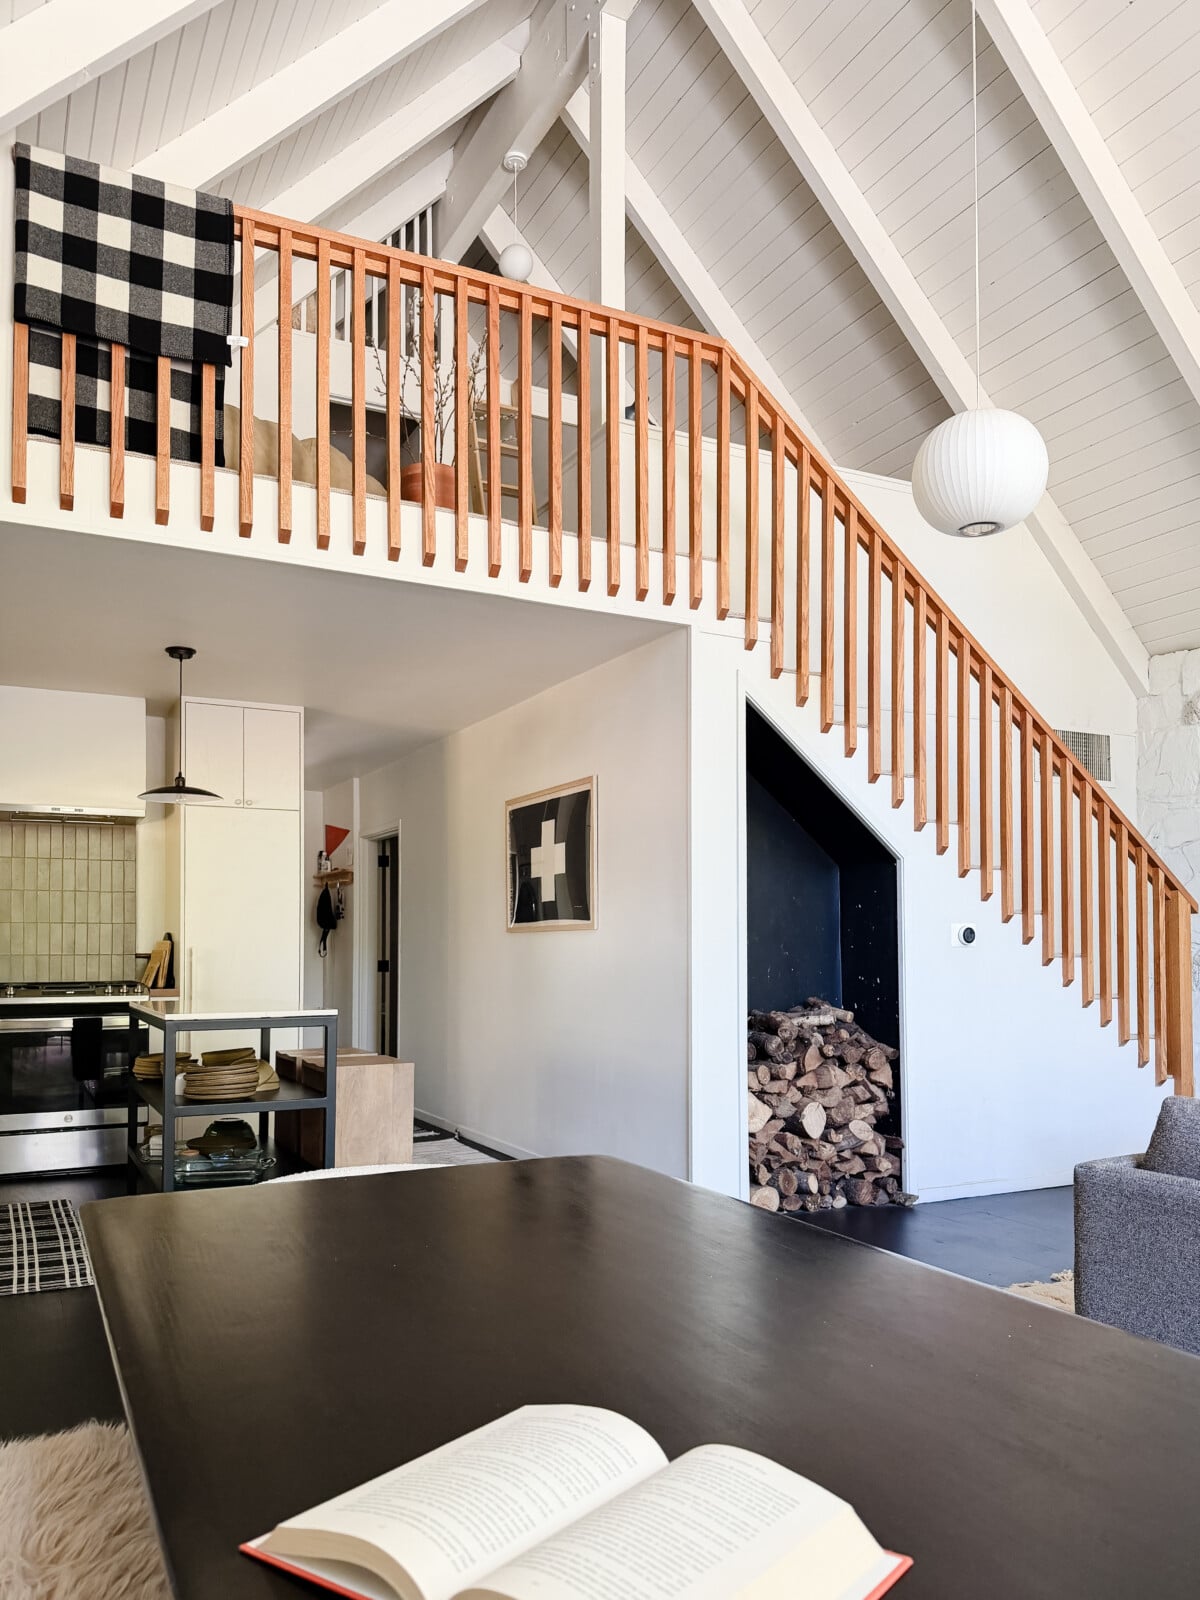
Of course, one of the major reasons to stay at The House on Pine Mountain is its location.
The cabin sits inside the private Pine Mountain Lake community, just outside historic Groveland and roughly 26 miles from Yosemite’s west entrance. That makes it an easy home base if Yosemite is part of the trip.
You can spend the day surrounded by granite cliffs, waterfalls and giant trees, then come back to a stone fireplace, a record, a glass of wine and a very comfortable sofa.
Not exactly a hardship.
Pine Mountain Lake itself has six miles of shoreline with swimming, boating and fishing, plus beaches, trails, tennis, pickleball and other amenities available to guests. Groveland is nearby for coffee, food and supplies before heading toward the park.
The location gives you access to Yosemite without requiring you to sacrifice the part of the trip where you actually want to relax.
For us, that balance was ideal.
Our Easy Yosemite Day Trip From the House
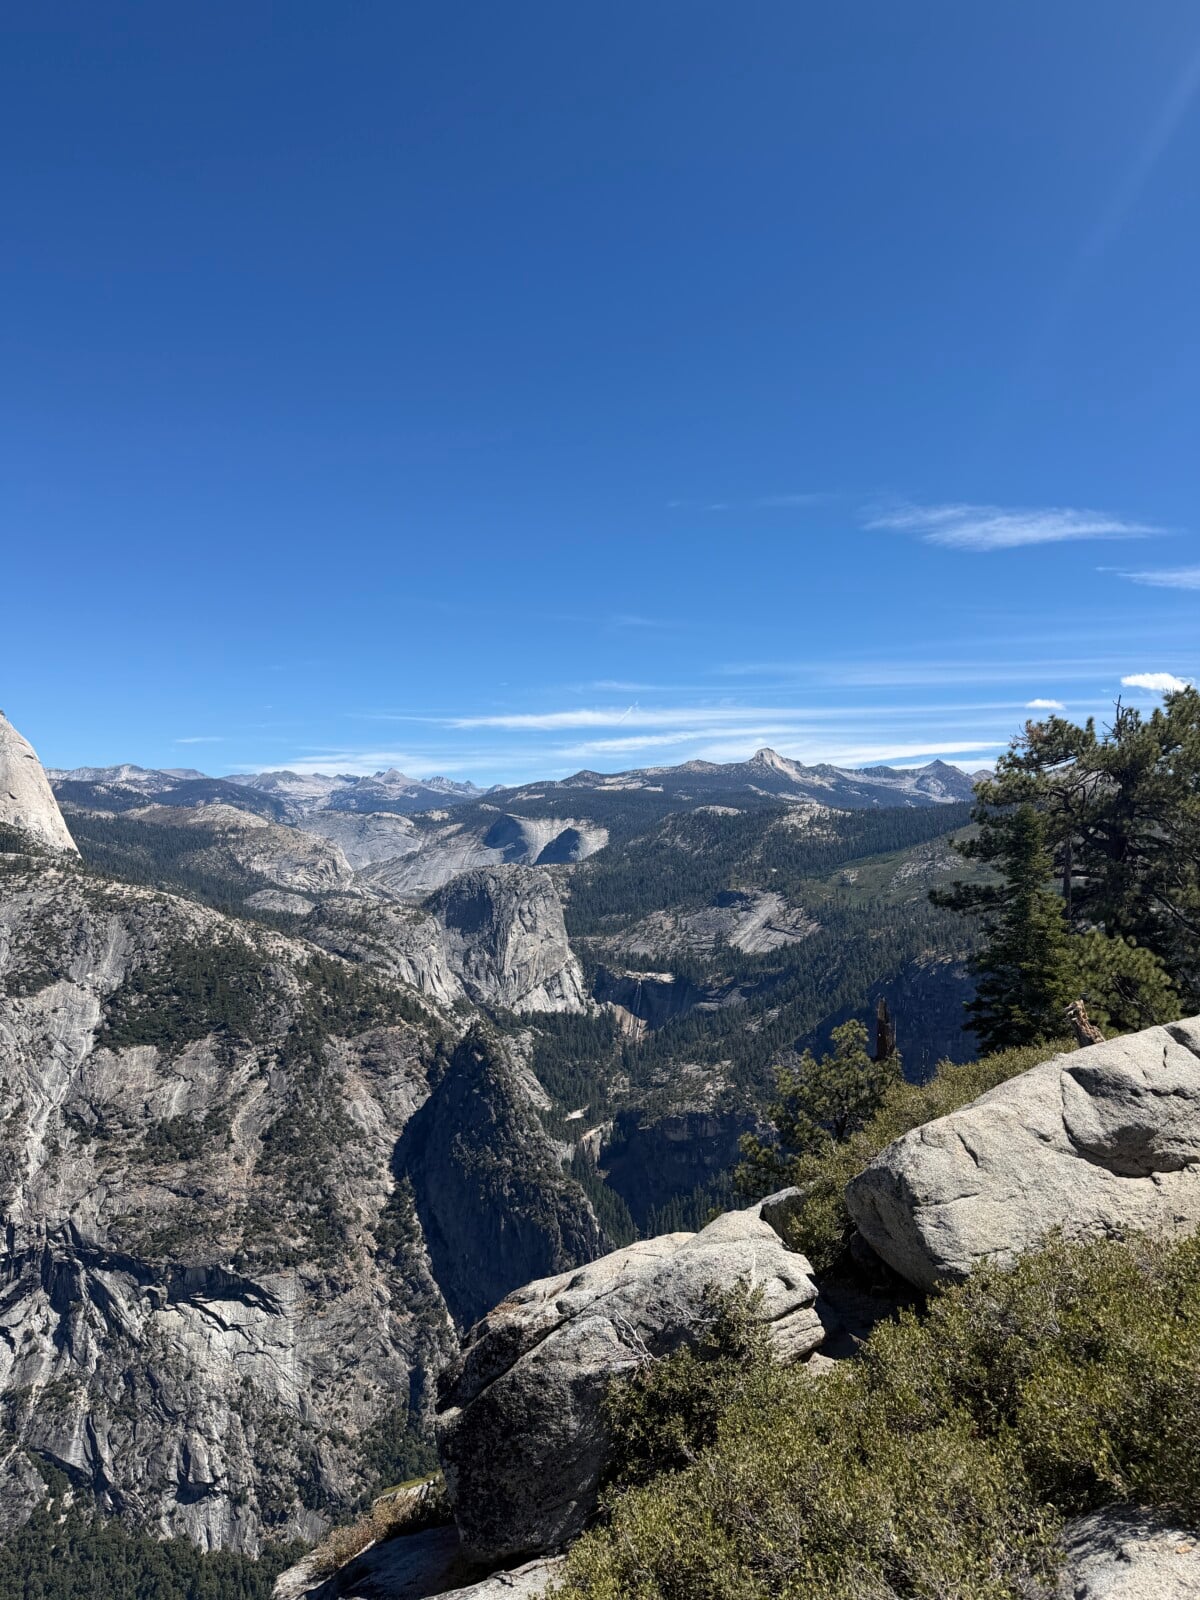
One of my favorite parts of staying at The House on Pine Mountain was how easy it made a Yosemite day feel.
We could wake up in a beautiful, quiet cabin, make coffee, get ourselves together without rushing, and then head into the park for the day. The drive itself is beautiful, and once you’re in Yosemite, it becomes one of those days where every turn somehow looks more dramatic than the last.
We kept our visit intentionally simple and focused on a few of the places I had really wanted to see.
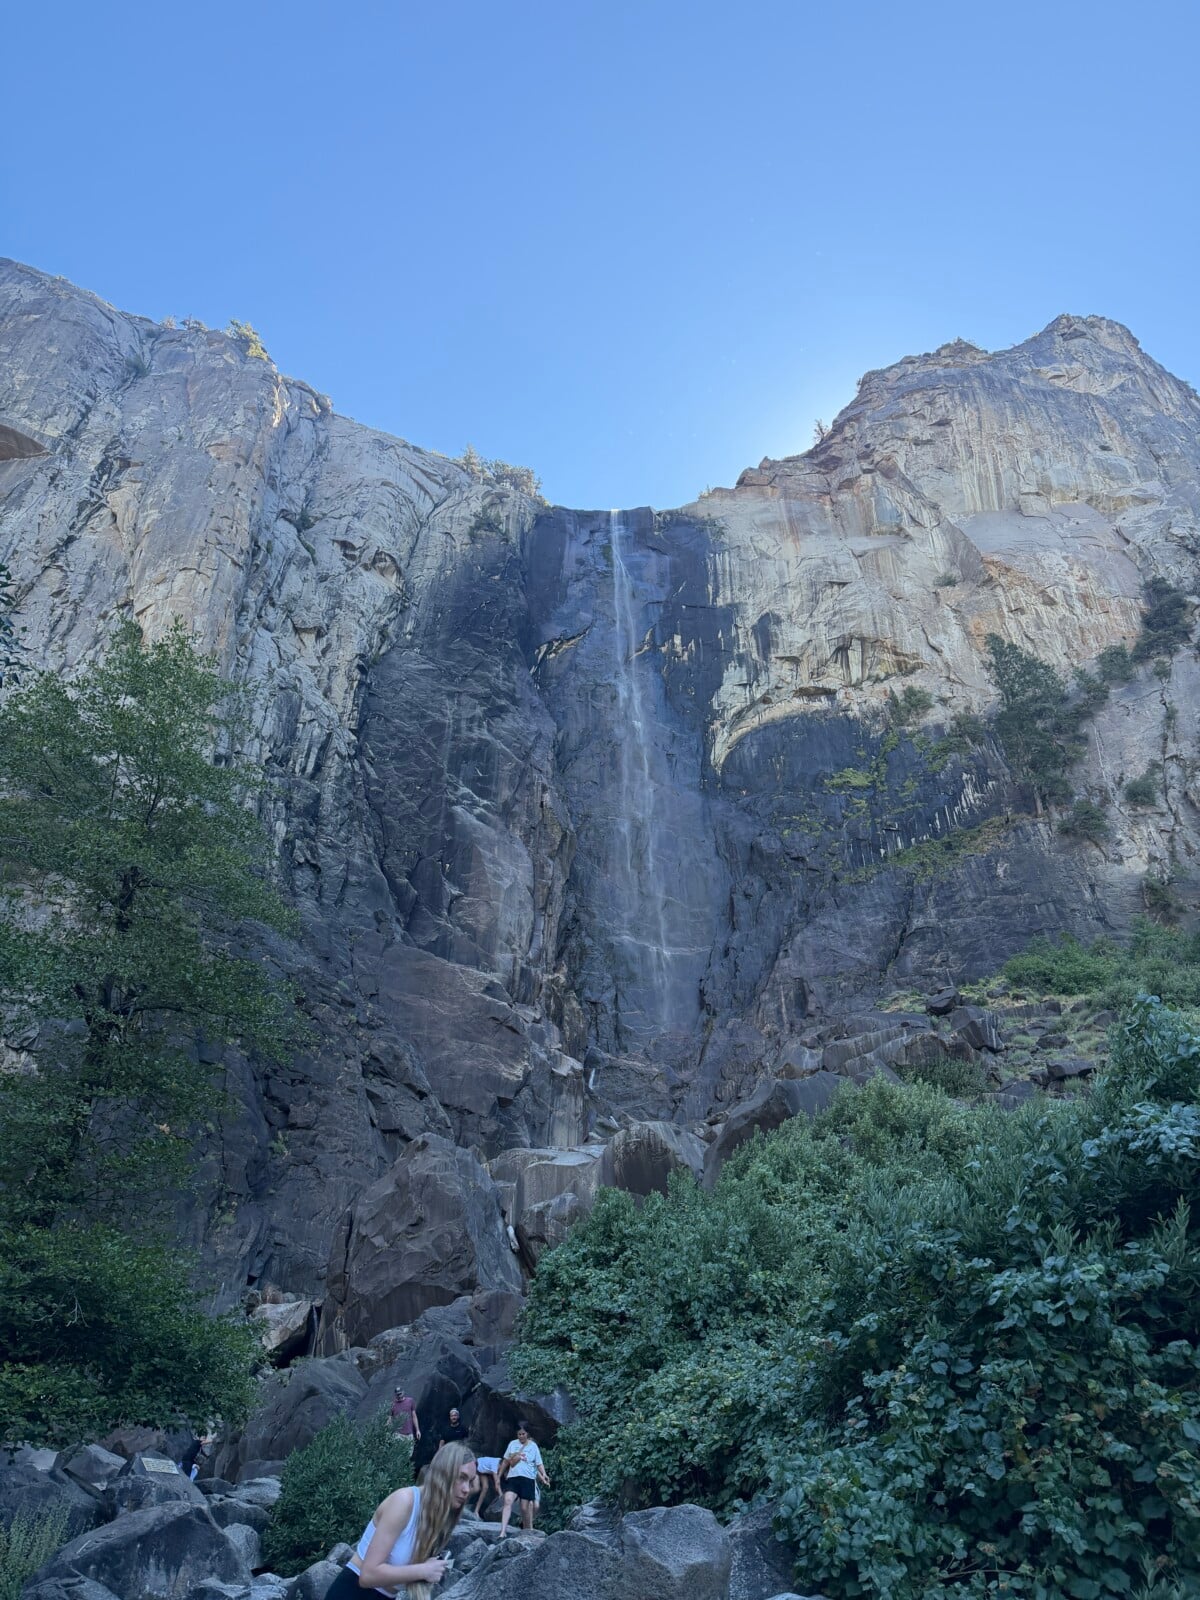
Bridalveil Fall was one of our first stops, and it is such an easy payoff. Even before you get close, you can see the water dropping down the granite face, and as you walk toward it the whole setting starts to feel enormous. The trees, the rock walls, the sound of the falls. It’s one of those places where photos really don’t quite capture the scale.
And yes, this is where you remember that Yosemite is going to make even your best wide-angle lens feel slightly inadequate.
From there, Tunnel View was one of those classic stops that is classic for a reason. You get this sweeping view across Yosemite Valley with El Capitan, Half Dome and Bridalveil Fall all layered into one scene.
It’s absurdly beautiful.
We spent a while there just taking it in rather than rushing through for a photo. That became one of my favorite things about the day. Yosemite is obviously filled with huge landmarks, but it is just as much about giving yourself enough time to actually stop and look.

Then we headed up toward Glacier Point, which was probably my favorite part of the visit.
The views get bigger and bigger as you climb, and when you finally reach the overlooks, Yosemite Valley seems to open beneath you. Half Dome suddenly feels impossibly close, while the waterfalls, granite and forest stretch out in every direction.
If you’re planning a similar day, this is where I would absolutely recommend bringing lunch.
And not a sad emergency granola bar lunch. Pack something delicious.
Make sandwiches before you leave. Bring fruit, chips, something sweet. Throw it all in a little cooler and make an actual moment out of it. Find one of the overlooks, sit down and eat with that view in front of you.
Travel is so much better when you turn little practical things into rituals.
And, obviously, I suggest bringing an iced chai latte for the drive.
I am who I am.
There was something about having a cold chai in the car, the windows cracked, driving through the mountains toward one of the most beautiful landscapes in the country that made the whole day feel especially good.
That’s probably my perfect Yosemite itinerary, actually: comfortable shoes, no overly ambitious schedule, a few truly spectacular stops, a delicious packed lunch and an iced chai.
You do not need to see every single thing in one visit.
I’d rather really experience three or four places than spend the entire day racing between fifteen of them.
Then you get to drive back to The House on Pine Mountain, kick off your shoes, make a drink and collapse into that very comfortable living room.
Pretty ideal.
Shop the Look: Design Ideas I’m Stealing for Our Cabin
I left The House on Pine Mountain with approximately 47 ideas, but the most useful ones weren’t necessarily about buying the exact same chair or lamp. They were about the bigger design moves underneath everything.
First, I’m even more convinced that long floating shelves are right for our cabin. They create storage and display space without visually weighing down a wall. I especially love them with mixed stacks of vintage books, handmade ceramics, small art and the occasional strange object that makes someone ask where you found it.
The bathroom ledge remains another favorite. I love the idea of treating a ledge almost like a continuous piece of architecture instead of adding individual shelves. It gives you room for a small painting, a bottle of soap, a candle or something sculptural while still keeping the bathroom feeling clean.
I’m also taking another look at very dark flooring. The almost-black floors here make all the lighter wood and warm materials feel richer. Black doesn’t have to make a room feel smaller or gloomy. Used correctly, it gives everything around it more contrast.
The house also made me want even more handmade-looking pottery and tableware at our cabin. I love the Heath Ceramics feeling of earthy plates, mugs and bowls that aren’t perfectly identical. They bring warmth into a kitchen in a way mass-produced matching sets rarely do.
Then there’s low-slung furniture. That relaxed lounge chair in the living room has been on my inspiration board forever, and seeing it in person convinced me even more. I want the cabin to have furniture that encourages you to curl up rather than sit formally.
I’m also stealing the idea of using beautiful books as part of the room without treating them as props. The tabletop books throughout the house were genuinely interesting design, photography and art books. I want shelves at our cabin filled with things you actually want to read, not piles of beige books selected because they matched the sofa.
And finally, I’m doubling down on layered, warm, dimmable lighting everywhere. Floor lamps, sconces, pendants, portable lamps and reading lights create a completely different atmosphere than relying on recessed ceiling fixtures. Give me a 2700K bulb and a dimmer and I can basically forgive anything.
My House on Pine Mountain Design Checklist
If I were recreating the feeling rather than copying the exact room, I’d start with wide dark wood floors, whitewashed or natural wood wall paneling, long floating wood shelves, sculptural mid-century lighting, earthy ceramic mugs and dishes, a low comfortable lounge chair, vintage and design books, warm leather, antique brass, small pieces of art and plenty of dimmable lamps.
The magic is in mixing those things rather than buying everything from one place.
A little modern.
A little vintage.
A little polished.
A little weird.
You know, my favorite combination.
What I’m Bringing Back to Our Own Cabin
What I loved most about staying here was realizing that many of the design ideas I had admired in photos really do work in person.
The floating shelves aren’t simply pretty for Instagram. They make the living room feel wider and calmer.
The bathroom ledge isn’t just a styling trick. It creates function without bulk.
The dark floors really do make the lighter wood tones feel more sophisticated.
The low furniture actually changes how you use the room.
That’s what I want our own cabin to become too.
I don’t want it to feel overly designed. I want it to feel collected, moody, warm, comfortable, a little old, a little new and deeply connected to the landscape outside.
Staying at The House on Pine Mountain reminded me that the most memorable rooms rarely rely on one giant design statement. They’re built from dozens of smaller decisions that all quietly support one another.
One shelf.
One lamp.
One chair.
One slightly weird piece of pottery.
One detail at a time.
Ya know what I mean?
If you’re planning a Yosemite or Northern California getaway and care almost as much about where you stay as what you do when you get there, The House on Pine Mountain is absolutely one to save.
You can find the house on Instagram at @inside.the.pines and book it through Airbnb.
And when you’re there, please spend a moment admiring that bathroom ledge for me.
I’ve been thinking about it for years.











The warm wood paneling + bathroom ledge still has me in a chokehold, but the giant swing-arm lamp is making a VERY case FOR FIRST RUNNER UP!