

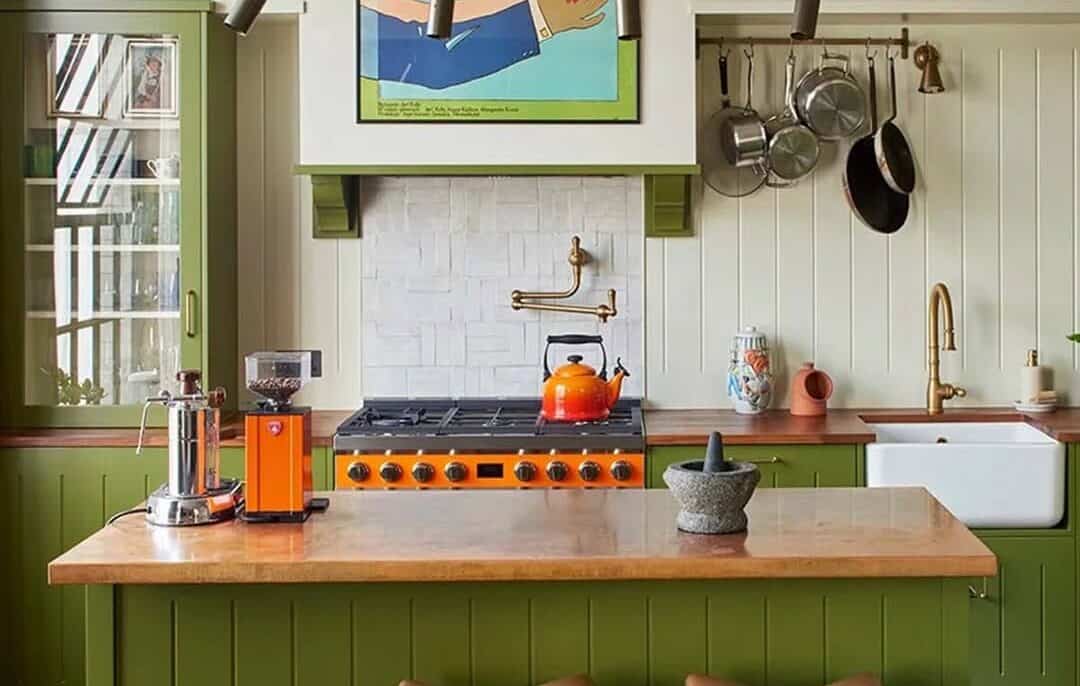
When you think of a small kitchen, most likely, one of two images comes to mind. Either you’re thinking of a tiny but cozy kitchen, or a cramped and cluttered one! To be fair, it’s pretty easy to make small kitchen design mistakes, so today I’ll be sharing some of my tips and tricks to help you make the most out of even the smallest of spaces. After all, both my kitchens are tiny, so I have had to get (very) creative to make them work for us.

There’s a lot to consider, from the aesthetic you’re after to things like kitchen electrical requirements (avoid these decorating mistakes). Every detail matters, from the kitchen island you select to the appliances you use, in a small kitchen. To be honest, I’ve made many mistakes over the years, but that’s how I learned what works and what doesn’t. Let my tears be your wins.
Whether you’re designing a brand new kitchen or trying to turn your current one into your dream kitchen, this is the guide for you.
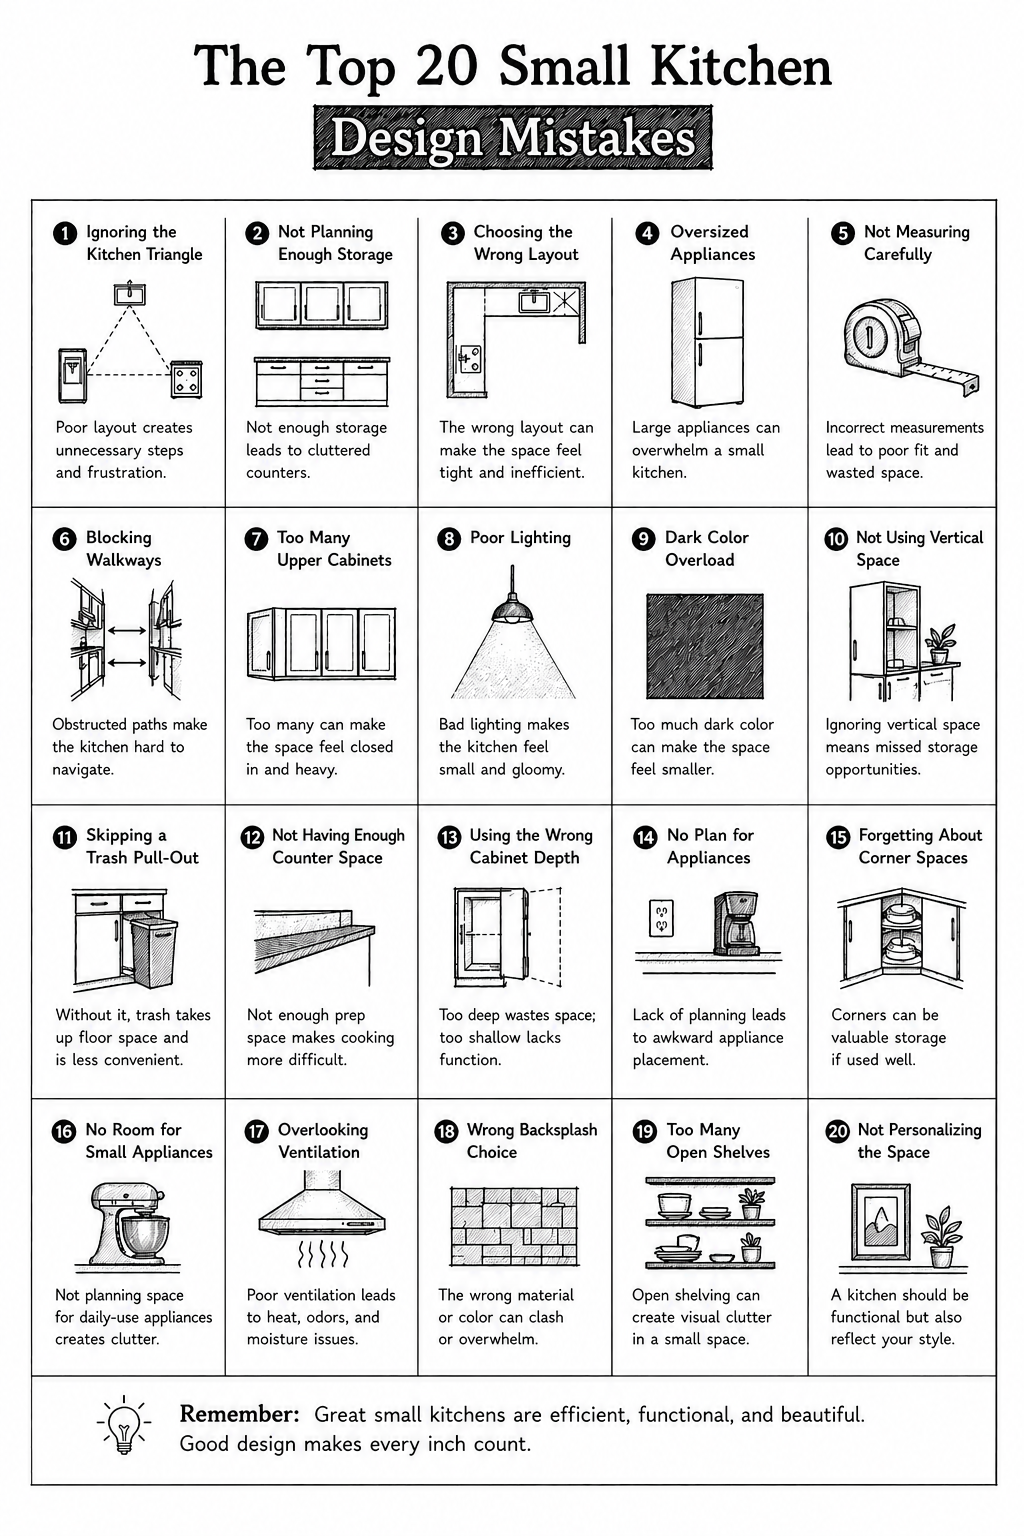
Table of Contents
- Small Kitchen Design Mistakes: The Unoptimized Kitchen Layout
- Prioritizing Appliance Aesthetics
- Not Taking Advantage of Vertical Storage Solutions
- Neglecting Your Lighting & Ventilation
- Going Too Heavy on Dark Colors & Contrast
- Ignoring Potential Accessibility Issues
- What I Did, and What I’d Do Differently
- Other Kitchen Design Tips & Tricks
- Small Kitchen Design Mistakes: FAQs
- Final Thoughts
Small Kitchen Design Mistakes: The Unoptimized Kitchen Layout

At first, you might think that the overall lack of kitchen space is the main obstacle with smaller kitchens, but that hasn’t really been the case for me. The issue I’ve found isn’t the space itself. Rather, it’s how limited your movement is.
Most common kitchen layout errors leave you cramped, bumping into things, struggling to multitask effectively, and making cooking a pain. You really want to organize the area around your cooking workflow, arranging things in the right order so you can move from step to step without going back and forth. Some great flow options for common kitchen layouts that work well are:

Using upper cabinets and other vertical storage space is often a great idea in small kitchens. I love open shelving, but if you have to sacrifice storage for form, this is often a good option. Make sure to take advantage of any other surfaces, such as granite countertops for kitchen spaces, when planning as well.
By purposely organizing your setup around the surfaces and shape of your kitchen, you can easily avoid a lot of the most common small kitchen design mistakes.
Some Specific Recommendations
Focus on the “kitchen work triangle” when organizing your area. Basically, the idea behind this triangle is to create a space where you can easily access everything while leaving enough room to avoid a cramped or congested work area.
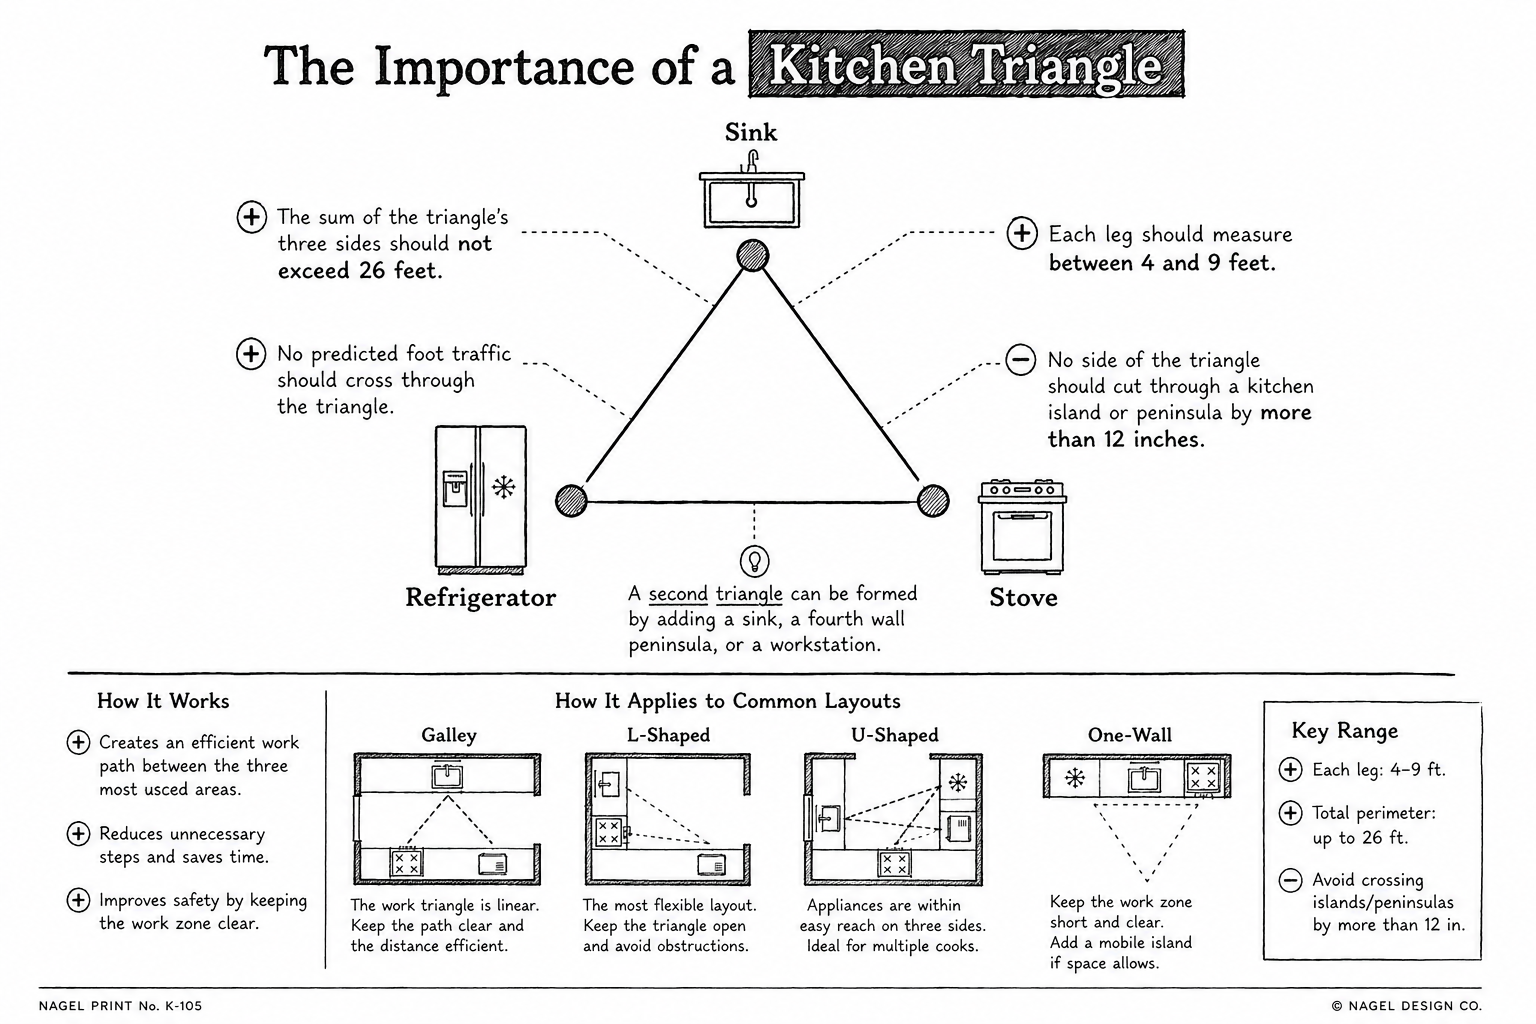
This triangle consists of three parts: the sink, the stove, and your fridge. To make the perfect kitchen, you’ll need enough counter space for painless prep, preferably within a few steps of the oven.
You’ll want all the essentials to be within reach, and you’ll find that the trash is best placed nearby as well. Avoiding unnecessary trips is the goal here, so plan the layout around any existing structures. For example, if you have a kitchen nook, you can lay things out so that your workflow just has you moving down and around the nook, rather than needing to run back and forth for simple meal prep.
The kitchen triangle treats each part as a point. You want each one of these points to be within 4 to 9 feet of the next for the ideal spacing.
Prioritizing Appliance Aesthetics

Another one of the small kitchen design mistakes that’s easy to make is prioritizing aesthetic choices over everything else. True, you do want your kitchen remodel or redesign to look nice, but it’s counterproductive if you don’t end up with a truly functional space.
Larger appliances like your fridge can take up a lot of valuable space, especially if you don’t purchase ones that are fitted to the area. It only takes one thing jutting out in the walkway to bring back that “cluttered” feeling we’re trying to avoid.
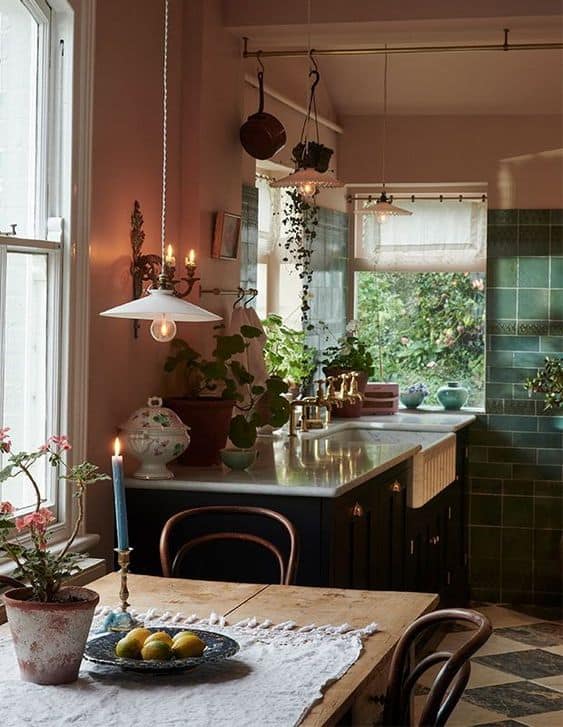
I recommend taking full advantage of your kitchen island, if you have one. You can place small, fancy appliances like a toaster in this area, and you can really go all out on the aesthetics here (since they won’t be taking up valuable floor space).
Trust me, I’ve made this mistake before, and it’s more of a headache than it’s worth! Don’t just pick large appliances that look great, based on the idea that you can “just fit it in there somehow”. You’ll end up with a cramped kitchen nightmare. It might look amazing, but if it’s a pain to work in, then it’s not really worth the trade-off in the long term.
Not Taking Advantage of Vertical Storage Solutions

Most small kitchen design mistakes are some form of needlessly taking up walking space, and improper storage solutions are no different. Horizontal storage might work fine in larger kitchens, but you generally want to avoid it if you don’t have much space to work with.
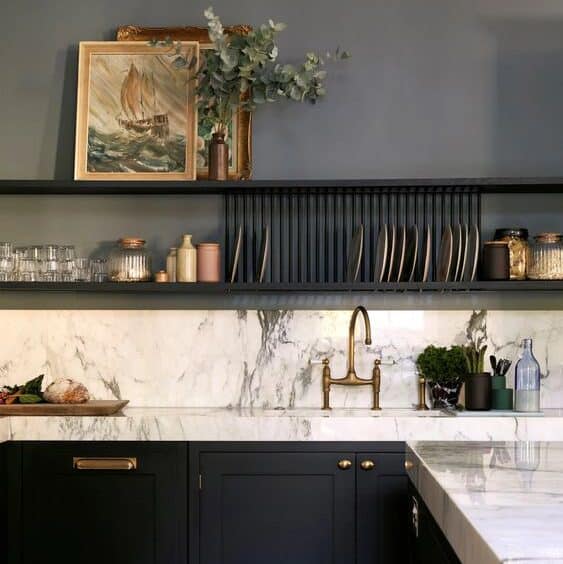
Vertical storage is ideal. That said, you don’t want anything super deep, as it will start to creep into your walking space again. Slim and vertical is the perfect pairing here. Want to get creative? Add vintage art or even a gallery wall. Implementing pull-out drawers, cabinets, and under-the-counter trash cans into your space is a great way to maximize your storage and cabinet space without making sacrifices.

If you have wall space available, it may be a good idea to check out these kitchen floating shelf ideas as well. Remember, it’s ok to have a bit of extra storage in case your daily needs increase later on, but I try to avoid going overboard initially. Match your storage solutions to your current cooking habits first. You can always add more storage later on if needed.
Neglecting Your Lighting & Ventilation
When it comes to safety, lighting and proper ventilation are both things that you’ll need to pay attention to. Beyond alleviating safety concerns, they also greatly improve the comfort and functionality of your kitchen. Being able to see what you’re cooking is kind of a must. Not overheating while you’re doing it is even better!

Ending up with poor lighting is one of the easier small kitchen remodel mistakes to make. Fortunately, it’s also relatively easy to fix! Like any other room in the house, your best bet is to use a mixture of lighting types throughout the room. Use ambient lighting to prevent dark corners, task lighting for extra lighting in the main food preparation area, and accent lighting for styling.
Subscribe
Sign up for our weekly newsletter
Don’t forget to take advantage of any natural light you may have as well. For ventilation, you’ll need to find a system that fits your current setup. Ducted range hoods are ideal for gas stoves, though recirculating hoods, which filter the air rather than venting it, will also work if you can’t install an exterior vent. It’s also worth noting that exhaust fans are especially effective in smaller kitchens. We had to sort this at the cabin.
Going Too Heavy on Dark Colors & Contrast


Most people don’t want their kitchen to feel dark, heavy, or small. In general, a bright, well-lit kitchen is preferred, so the dominant colors in most kitchens are usually lighter. Of course, that doesn’t mean that you can’t use darker colors (I mean, I painted my entire kitchen black), but the key is to avoid overdoing it. You can break up dark colors by decorating your kitchen walls like a pro.
Dominant neutral colors, paired with good lighting and a few contrasting points around the room, can produce striking results without overwhelming the space and making it feel smaller. A dark-colored island paired with a light-colored countertop space can look great. Backsplashes are another good spot to experiment with contrast.

Whatever you decide to go with, just aim for consistency and moderation throughout the space for a seamless look. The darker, contrasting spots should complement and accent the surrounding areas, not overwhelm them. I recommend checking out the latest trends if you’re looking for a bit of inspiration. I’ve found great options for everything from bar stools and backsplashes to kitchen knobs and pulls just by curating my favorites on Instagram!
Ignoring Potential Accessibility Issues

Not every home has a member who struggles with accessibility issues. Still, even if you’re not held to ADA standards, it’s a good idea to make sure you have enough room to make your kitchen accessible to all of your potential guests.
Even for completely able-bodied guests and at-home cooks alike, it’s easy to run into accessibility and potential issues. If you don’t think exactly about where things are going, you might find that you just don’t have enough space in practice. Make sure that all doors have enough space to swing freely, without potentially bumping into one another.

Also, avoid using deep drawers if you can help it. These can be hard to use, especially if they’re up high and barely within reach. Ensuring easy access to everything is an important part of designing a good kitchen workflow, even if it’s technically not a safety issue.
As a last thing, pick up some kitchen mats and runners if you get the chance. Aside from fitting into nearly any beautiful kitchen design, they also help prevent accidents by giving you extra traction underfoot.
What I Did, and What I’d Do Differently

Pin this article
Pin It NowI’ve learned what not to do in a small kitchen from trial and error. In the past, I’ve approached my initial kitchen design from quite a few different angles. The most misleading approach I think I’ve tried, though, was attempting to design the room around the appliances I wanted, rather than the other way around.
Honestly, this is one of the best kitchen planning tips I can give you, and it’s one of the most common small kitchen design mistakes you can make. It might seem like selecting and then planning around the appliances you want would be easier, but I felt like it just held me back. If you’ve already purchased them, you’re sort of stuck with them.
Other Kitchen Design Tips & Tricks


These days, I have a general idea of what appliances I’d like before I get started, but I don’t actually purchase anything until after I’ve blueprinted and completed the room itself. This lets me retake measurements, substitute things as needed, and still get the result I want. Simply put, pair your appliances with your space, not the other way around.
Small Kitchen Design Mistakes: FAQs
Ignoring the kitchen triangle is the biggest mistake you can make! Functionality matters more than form for a kitchen, after all. Using the triangle method ensures easy access to your stove, sink, and fridge by spacing things out enough to avoid congestion.
Using lighter colors will brighten the space, giving it the appearance of being and feeling bigger. Dark colors have a tendency to make a space feel smaller, so these are best left to a minimum in smaller kitchens.
Well, while it’s important to make sure that you have enough space for all of your glasses and cutlery, it’s definitely possible to overdo it with the cabinets. This is especially true for upper cabinets, which have a more imposing presence in the room. Aim to install only as many cabinets as you need to store your items.
Final Thoughts

Small kitchen design mistakes are easy to make, but they’re also easy to avoid if you know what to look out for. I had to learn these over the years, with lots of remodels, redesigns, and revamps to show for it. I love what I do, but the learning process does take a bit of time. Thankfully, if you’ve made it this far, you should be able to avoid most of these with ease.
As always, thanks for reading, and best of luck with your small kitchen redesign, remodel, or revamp. Feel free to check out my kitchen essentials list if you’re curious what I consider my absolute “must-haves”. Until next time!














If there’s one thing I’ve learned (the hard way), it’s that small kitchens don’t fail because they’re small… they fail because of a few sneaky design decisions that add up fast.
I’ve made most of these mistakes myself – oversized appliances, not enough counter space, ignoring flow, and every time, it turned cooking into more of a chore than it should be. The good news? Almost all of them are fixable with a few smart tweaks.
Curious—which one have you run into (or are worried about)?